Skip main navigation
Off market
  • $3,673,600

    221 Shunpike, Clinton Corners, NY 12514

    3beds
    5,874sqft
    SingleFamily
    Built in 1875
    20 Acres Lot
    $3,673,600 Zestimate®
    $625/sqft
    $5,832 Estimated rent

    Home value

    $3,673,600

    $2.94M - $4.67M

    $5,832/mo

    Zestimate® history
    Loading
    Loading...

    Owner options

    List your home for rent

    $5,832/mo

    Rent Zestimate®

    Find your next renter with Zillow Rental Manager. Plus, with online applications, you can quickly screen prospective tenants – for free.

    Learn more

    $5,832/mo

    Rent Zestimate®

    Refinance and save

    $25,541/mo

    Est. payment

    Refinancing to a lower rate could help reduce your monthly payments and save thousands over the life of the loan.

    See today's rates

    $25,541/mo

    Est. payment

    Explore your selling options

    Work with a Zillow partner agent

    Leverage their expertise and Zillow's premium Showcase listings to get your home seen by more buyers.

    Get started

    List with your own agent

    Get your home in front of millions of buyers by listing it on Zillow.

    Learn how to do it

    Sell it yourself

    Take full control of how buyers see your home on Zillow by listing For Sale by Owner (FSBO).

    List your home

    What's special

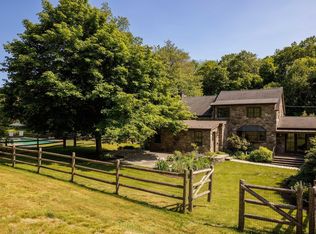
    This property offers two fully updated homes with no expense's spared. The restoration and innovative use of the original structures leaves nothing to be desired. The primary home as you come in the drive has a cedar shingle facade. The interior has a master bedroom that offers an ensuite bathroom. Two additional bedrooms on the second level share a full hall bath. The kitchen with Viking appliances has a wonderful flow, a center island and custom banquette seating area offering an alluring family space to convene. Both the living and dining room are sun filled and have french doors that lead outside, allowing for an open flow to the outdoor terraces. There is an easily accessible laundry room, half bath and basement. The second home on the property has a completely different feel with soaring ceiling heights as you enter into the gracious living-dinning room. The open Kitchen plan has similar appliances to the main residence. There are two rooms off of the kitchen on this level. A bar room with beautiful fabric covered walls, and a large family room with a chic country modern installation. There is laundry and a three-car garage on this on this level. The second floor has three bedrooms and two bathrooms. The largest of the three rooms is an extraordinary space that can accommodate up to 4 children. Carefully designed sleeping compartments set into the exterior walls that the designer assembled to replicate historic train compartments, also offering storage for each cubby. On the beautifully landscaped grounds, there is a gunite pool and tennis court. Both very well maintained. There is an additional outbuilding that can offer many different uses. A large pond surrounded by mature trees covers much of the western portion of the property.

    This property is off market, which means it's not currently listed for sale or rent on Zillow. This may be different from what's available on other websites or public sources.

    Facts & features

    Interior

    Bedrooms & bathrooms
    • Bedrooms: 3
    • Bathrooms: 3
    • Full bathrooms: 2
    • 1/2 bathrooms: 1
    Heating
    • Forced air, Oil
    Cooling
    • Central
    Appliances
    • Included: Dishwasher, Dryer, Freezer, Microwave, Range / Oven, Refrigerator, Washer
    Features
    • Gas Stove Connection, Washer Connection, Icemaker Connection, Master Bath, Walk-In Closets, French Doors
    • Flooring: Carpet, Concrete, Hardwood
    • Basement: Unfinished, Concrete Floor, Full, Sump Pump
    Interior area
    • Total interior livable area: 5,874 sqft

    Property

    Parking
    • Parking features: Garage - Attached
    Features
    • Has view: Yes
    • View description: Park
    Lot
    • Size: 20 Acres

    Construction

    Type & style
    • Home type: SingleFamily
    Materials
    • Roof: Asphalt
    Condition
    • Year built: 1875

    Community & HOA

    Location
    • Region: Clinton Corners

    Financial & listing details

    • Price per square foot: $625/sqft

    Price history

    DateEventPrice
    11/9/2022Sold$2,550,000-4.9%$434/sqft
    Source: OneKey® MLS as distributed by MLS GRID #M409879 Report a problem
    9/16/2022Pending sale$2,680,000$456/sqft
    Source: MHMLS #409879 Report a problem
    8/15/2022Listed for sale$2,680,000$456/sqft
    Source: MHMLS #409879 Report a problem
    7/27/2022Listing removed$2,680,000$456/sqft
    Source: MHMLS #409879 Report a problem
    7/22/2022Listed for sale$2,680,000+101.1%$456/sqft
    Source: MHMLS #409879 Report a problem
    6/7/2019Sold$1,332,500-10.9%$227/sqft
    Source: OneKey® MLS as distributed by MLS GRID #H4917975 Report a problem
    6/4/2019Pending sale$1,495,000$255/sqft
    Source: Houlihan Lawrence #379941 Report a problem
    9/20/2018Price change$1,495,000-21.1%$255/sqft
    Source: H.W. GUERNSEY REALTORS INC. ML #365365 Report a problem
    5/1/2018Price change$1,895,000-2.8%$323/sqft
    Source: H.W. GUERNSEY REALTORS INC. ML #365365 Report a problem
    10/6/2017Price change$1,950,000-11.4%$332/sqft
    Source: H.W. GUERNSEY REALTORS INC. ML #365365 Report a problem
    9/18/2017Listed for sale$2,200,000+131.6%$375/sqft
    Source: H.W. GUERNSEY REALTORS INC. ML #365365 Report a problem
    3/9/2016Sold$950,000-24%$162/sqft
    Source: OneKey® MLS as distributed by MLS GRID #H4435415 Report a problem
    2/26/2016Pending sale$1,250,000$213/sqft
    Source: Heather Croner Real Estate #4435415 Report a problem
    9/8/2015Price change$1,250,000-3.5%$213/sqft
    Source: Heather Croner Real Estate #4435415 Report a problem
    3/16/2015Price change$1,295,000-13.4%$220/sqft
    Source: Heather Croner Real Estate #4435415 Report a problem
    2/27/2015Listed for sale$1,495,000$255/sqft
    Source: Hudson Gateway MLS #4435415 Report a problem

    Public tax history

    Tax history is unavailable.

    Neighborhood: 12514

    Nearby schools

    GreatSchools rating
    Schools provided by the listing agent
    • Elementary: Elm Drive Elementary School
    • Middle: Millbrook Junior HS
    • High: Millbrook High School
    • District: Millbrook Central

    Source: The MLS. This data may not be complete. We recommend contacting the local school district to confirm school assignments for this home.

    Get a cash offer in 3 minutes
    Find out how much your home could sell for in as little as 3 minutes with a no-obligation cash offer.
    Estimated market value
    $3,673,600
    Get a cash offer in 3 minutes
    Find out how much your home could sell for in as little as 3 minutes with a no-obligation cash offer.
    Estimated market value
    $3,673,600