MOVE IN READY! Westin Homes NEW Construction (Ellicott, Elevation C) Stunning two-story home featuring 4 bedrooms and 3.5 bathrooms, with a functional and elegant layout. The first-floor primary suite offers a spacious walk-in closet and luxurious ensuite bathroom. A secondary bedroom with a private bathroom is also located downstairs—ideal for guests or multigenerational living. Enjoy a private study, and an open island kitchen that flows into the informal dining area and family room. Upstairs features a generous game room and a dedicated media room for movie nights or entertaining. Relax outdoors on the covered patio. The attached 2-car garage provides added convenience. Located in Grand Central Park, Conroe’s premier master-planned community where natural beauty meets modern amenities. Enjoy scenic lakes, wooded trails, and easy access to The Woodlands and I-45. Visit the Westin Homes sales office to explore everything Grand Central Park has to offer!
New construction
Price cut: $10K (7/27)
$529,640
221 Silver Sage Ct, Conroe, TX 77304
4beds
3,040sqft
Single Family Residence
Built in 2026
6,751 Square Feet Lot
$520,400 Zestimate®
$174/sqft
$105/mo HOA
What's special
Family roomInformal dining areaCovered patioSpacious walk-in closetLuxurious ensuite bathroomWooded trailsPrivate study
- 8 days |
- 91 |
- 3 |
Likely to sell faster than
Zillow last checked:
Listing updated:
Listed by:
Tammy Fruge 281-674-9552,
Westin Homes
Source: HAR,MLS#: 59548715
Facts & features
Interior
Bedrooms & bathrooms
- Bedrooms: 4
- Bathrooms: 4
- Full bathrooms: 3
- 1/2 bathrooms: 1
Rooms
- Room types: Family Room, Media Room, Utility Room
Primary bedroom
- Level: First
- Area: 240
- Dimensions: 15x16
Bedroom
- Level: Second
- Area: 120
- Dimensions: 12x10
Bedroom
- Level: Second
- Area: 100
- Dimensions: 10x10
Bedroom
- Level: First
- Area: 110
- Dimensions: 11x10
Other
- Level: First
- Area: 110
- Dimensions: 10x11
Other
- Level: First
Other
- Level: First
Other
- Level: Second
Dining room
- Level: First
- Area: 143
- Dimensions: 11x13
Family room
- Level: First
- Area: 285
- Dimensions: 15x19
Game room
- Level: Second
- Area: 132
- Dimensions: 11x12
Kitchen
- Level: First
Media room
- Level: Second
- Area: 110
- Dimensions: 11x10
Primary bath
- Level: First
Utility room
- Level: First
Heating
- Natural Gas
Cooling
- Attic Fan, Electric
Appliances
- Included: Disposal, Electric Oven, Microwave, Gas Cooktop, Dishwasher
- Laundry: Electric Dryer Hookup, Washer Hookup
Features
- High Ceilings, 2 Bedrooms Down, 2 Bedrooms Up, En-Suite Bath, Primary Bed - 1st Floor, Walk-In Closet(s)
- Flooring: Carpet, Tile
- Windows: Insulated/Low-E windows
- Number of fireplaces: 1
- Fireplace features: Electric
Interior area
- Total structure area: 3,040
- Total interior livable area: 3,040 sqft
Property
Parking
- Total spaces: 2
- Parking features: Attached
- Attached garage spaces: 2
Features
- Stories: 2
Lot
- Size: 6,751 Square Feet
- Features: Subdivided, 0 Up To 1/4 Acre
Details
- Parcel number: 819771
Construction
Type & style
- Home type: SingleFamily
- Architectural style: Traditional
- Property subtype: Single Family Residence
Materials
- Batts Insulation, Blown-In Insulation, Brick, Cement Siding, Stone
- Foundation: Slab
- Roof: Composition,Energy Star/Reflective Roof
Condition
- New construction: Yes
- Year built: 2026
Details
- Builder name: Westin Homes
Utilities & green energy
- Water: Water District
Green energy
- Green verification: Environments for Living
- Energy efficient items: Attic Vents, Thermostat, Lighting, HVAC
Community & HOA
Community
- Subdivision: Grand Central Park
HOA
- Has HOA: Yes
- HOA fee: $1,260 annually
Location
- Region: Conroe
Financial & listing details
- Price per square foot: $174/sqft
- Date on market: 8/18/2026
- Listing terms: Cash,Conventional,FHA,VA Loan
Estimated market value
$520,400
$494,000 - $546,000
$3,423/mo
Price history
| Date | Event | Price |
|---|---|---|
| 7/27/2026 | Price change | $529,640-1.9%$174/sqft |
Source:  HAR #71195411 Report a problem HAR #71195411 Report a problem | ||
| 6/25/2026 | Price change | $539,640-1.8%$178/sqft |
Source: HAR #71195411 Report a problem | ||
| 3/20/2026 | Listed for sale | $549,640$181/sqft |
Source: HAR #71195411 Report a problem | ||
Public tax history
Tax history is unavailable.
Monthly payment
Est. payment
Payment breakdown
Explore the cost of this home by adjusting the details. Changes won't be saved.Climate risks
Neighborhood: Grand Central Park
Nearby schools
GreatSchools rating
- 7/10Wilkinson Elementary SchoolGrades: PK-4Distance: 1.9 mi
- 6/10Peet Junior High SchoolGrades: 7-8Distance: 3.1 mi
- 5/10Conroe High SchoolGrades: 9-12Distance: 3.8 mi
Schools provided by the listing agent
- Elementary: Wilkinson Elementary School
- Middle: Peet Junior High School
- High: Conroe High School
Source: HAR. This data may not be complete. We recommend contacting the local school district to confirm school assignments for this home.
- $505,5004 bd3 ba2.5k sqft211 Silver Sage Ct, Conroe, TX 77304Off Market
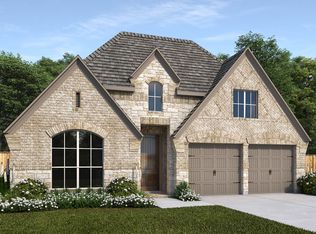
- $549,3534 bd4 ba3k sqft216 Silver Sage Ct, Conroe, TX 77304Pending
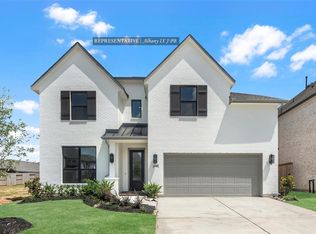
- $492,9004 bd4 ba3.1k sqft220 Silver Sage Ct, Conroe, TX 77304Off Market
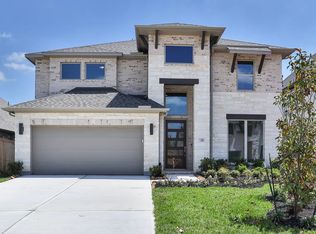
- $437,2004 bd3 ba2.5k sqft224 Silver Sage Ct, Conroe, TX 77304Off Market
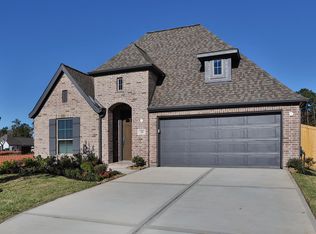
- $549,1314 bd4 ba3.1k sqft212 Silver Sage Ct, Conroe, TX 77304New Construction
- $499,2004 bd4 ba2.5k sqft207 Silver Sage Ct, Conroe, TX 77304Off Market
- $479,8805 bd4 ba2.8k sqft305 Silver Sage St, Conroe, TX 77304Pending
- $490,8004 bd4 ba2.6k sqft208 Silver Sage Ct, Conroe, TX 77304Off Market
A local agent can set up tours, give advice and negotiate with sellers.
Similar homes
- $549,1314 bd4 ba3.1k sqft212 Silver Sage Ct, Conroe, TX 77304New Construction
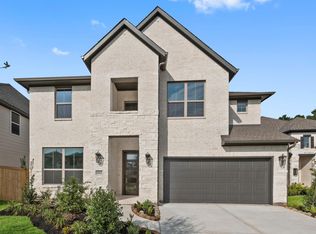 MLS ID #67401210, Tammy Fruge, Westin Homes. HAR
 - $479,4014 bd4 ba2.7k sqft316 Silver Sage St, Conroe, TX 77304New Construction
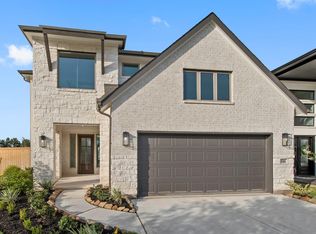 MLS ID #51136259, Tammy Fruge, Westin Homes. HAR
 - $549,9465 bd4 ba3.2k sqft15716 Hoptree Heights Ln, Conroe, TX 77302New Construction
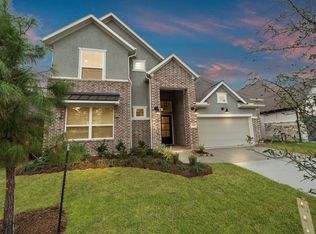 HAR
HAR - $599,9905 bd5 ba3.2k sqft9610 Moss Rose Ln, Willis, TX 77378New Construction
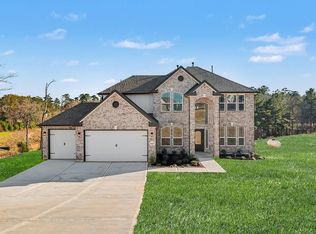 MLS ID #55114573, Grace Harris, RE/MAX Grand. HAR
 - $564,9905 bd4 ba3.3k sqft16263 Sheridan River Trl, Conroe, TX 77302New ConstructionHAR
- $489,9904 bd3 ba2.7k sqft18032 Brennie Bird Ln, Conroe, TX 77302New ConstructionHAR
- $549,9004 bd4 ba2.7k sqft16242 Darling Lucille Ln, Conroe, TX 77302New ConstructionHAR
- $599,9904 bd4 ba3.3k sqft17307 Sunflower Petals Trl, Conroe, TX 77302New ConstructionMLS ID #56709164, Jared Turner, J. Patrick Homes. HAR
- $390,1504 bd4 ba2.8k sqft1743 Pecan Woods Ln, Conroe, TX 77301New ConstructionMLS ID #25565368, Jared Turner, Long Lake Ltd. HAR
- $504,9904 bd4 ba2.6k sqft16146 Rita Rd, Conroe, TX 77302New ConstructionHAR
- $484,7485 bd4 ba2.8k sqft15703 Juliet Ct, Conroe, TX 77302New ConstructionMLS ID #7196672, Tammy Fruge, Westin Homes. HAR
- $373,8504 bd4 ba2.7k sqft1747 Pecan Woods Ln, Conroe, TX 77301New ConstructionMLS ID #20185816, Jared Turner, Long Lake Ltd. HAR
- $599,5924 bd4 ba3.5k sqft18826 Truman Trl, Conroe, TX 77302New ConstructionMLS ID #24934677, Tammy Fruge, Westin Homes. HAR
- $609,9904 bd4 ba3.4k sqft17202 Blooming Suzans Ln, Conroe, TX 77302New ConstructionMLS ID #91087064, Jared Turner, J. Patrick Homes. HAR
- $386,4504 bd4 ba2.7k sqft2491 Forest Cedar Ln, Conroe, TX 77301New ConstructionMLS ID #5831859, Jared Turner, Long Lake Ltd. HAR
- $609,9904 bd4 ba3.3k sqft17206 Blooming Suzans Ln, Conroe, TX 77302New ConstructionMLS ID #7757472, Jared Turner, J. Patrick Homes. HAR
- $366,8754 bd4 ba2.7k sqft1731 Pecan Woods Ln, Conroe, TX 77301New ConstructionMLS ID #51669366, Jared Turner, Long Lake Ltd. HAR
- $522,2904 bd4 ba2.9k sqft618 Gunner Dr, Montgomery, TX 77316New ConstructionMLS ID #16499927, Jared Turner, Chesmar Homes. HAR
- $459,8403 bd3 ba2.5k sqft18028 Brennie Bird Ln, Conroe, TX 77302New ConstructionHAR
- $464,9575 bd4 ba2.8k sqft15822 Swan Lake Ln, Conroe, TX 77302New ConstructionMLS ID #45029127, Tammy Fruge, Westin Homes. HAR
