Skip main navigation
Sold for $630,000
  • $630,000

    221 Silver Sloop Way, Carolina Beach, NC 28428

    3beds
    1,920sqft
    Townhouse
    Built in 2001
    1,742 Square Feet Lot
    $629,900 Zestimate®
    $328/sqft
    $3,543 Estimated rent

    Home value

    $629,900

    $598,000 - $661,000

    $3,543/mo

    Zestimate® history
    Loading
    Loading...

    Owner options

    List your home for rent

    $3,543/mo

    Rent Zestimate®

    Find your next renter with Zillow Rental Manager. Plus, with online applications, you can quickly screen prospective tenants – for free.

    Learn more

    $3,543/mo

    Rent Zestimate®

    Refinance and save

    $13,866/mo

    Est. payment

    Refinancing to a lower rate could help reduce your monthly payments and save thousands over the life of the loan.

    See today's rates

    $13,866/mo

    Est. payment

    Explore your selling options

    Work with a Zillow partner agent

    Leverage their expertise and Zillow's premium Showcase listings to get your home seen by more buyers.

    Get started

    List with your own agent

    Get your home in front of millions of buyers by listing it on Zillow.

    Learn how to do it

    Sell it yourself

    Take full control of how buyers see your home on Zillow by listing For Sale by Owner (FSBO).

    List your home

    What's special

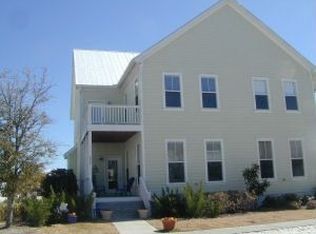
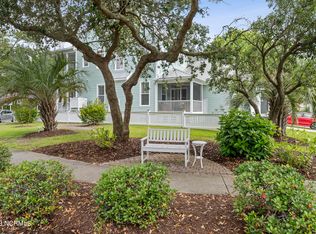
    Welcome to one of the most versatile floor plans available in Harbour Point, a waterfront townhome community with a charming character all its own. This home has 3 bedrooms, 3 full baths & nearly 2,000 square feet of living space combined with privacy, functionality, & smart updates. A full bath downstairs, 3 covered porches, covered garage access, & open green space beside the home, all set it apart in both layout & livability. Inside, hardwood floors anchor the main level, complemented by crown molding, plantation shutters, & ceiling fans throughout. The updated kitchen features quartz countertops, stainless steel appliances, & water filtration, open to the living & dining areas for easy everyday living or relaxed entertaining. A main-level bedroom with adjacent full bath offers ideal flexibility for guests, multigenerational living, or a dedicated home office. Upstairs, a spacious landing nook creates the perfect workspace or reading retreat. The primary suite is designed for comfort with a double vanity, walk-in shower, whirlpool tub, & large walk-in closet. A third bedroom with its own ensuite bath ensures privacy for family or visitors, & the roomy upstairs laundry room adds convenience. Outdoor living shines here. Enjoy a covered front porch & another one upstairs, both with screen doors, the upstairs porch has a ceiling fan. The covered back porch overlooks the fully fenced yard. An enclosed outdoor shower & covered access to the one-car garage add practical coastal touches. The HOA maintains the exterior of the building, roof, landscaping & road, allowing for true low-maintenance living. Residents enjoy a waterfront clubhouse & saltwater pool, all just minutes from the bridge, boat ramp & state park. Bike or take a golf cart to shopping, restaurants, & the Carolina Beach Boardwalk. Coastal comfort, low-maintenance living, & a location that makes every day feel like a getaway, this home has it all. Come see for yourself, book your showing today!

    Zillow last checked:

    Listing updated:

    Listed by:

    Mary Kaye Hester 910-297-4789,

    Nest Realty

    Bought with:

    Luke E Mello, 339573

    The Braddock Group, LLC

    Source: Hive MLS,MLS#: 100559710MLS LogoOriginating MLS: Cape Fear Realtors MLS, Inc.

    Facts & features

    Interior

    Bedrooms & bathrooms
    • Bedrooms: 3
    • Bathrooms: 3
    • Full bathrooms: 3
    Rooms
    • Room types: Living Room, Dining Room, Master Bedroom, Laundry, Bedroom 3, Bedroom 2
    Primary bedroom
    • Description: En Suite Bath
    • Level: Second
    • Dimensions: 14 x 15
    Bedroom 2
    • Description: Downstairs
    • Dimensions: 15 x 11
    Bedroom 3
    • Description: Upstairs
    • Level: Second
    • Dimensions: 8 x 5
    Dining room
    • Description: Open Floor Plan
    • Level: Main
    • Dimensions: 11 x 9
    Kitchen
    • Description: Open Floor Plan
    • Level: Main
    • Dimensions: 10 x 9
    Laundry
    • Description: Upstairs
    • Level: Second
    • Dimensions: 7 x 6
    Living room
    • Description: Open Floor Plan
    • Level: Main
    • Dimensions: 32 x 14
    Heating
    • Electric, Heat Pump
    Cooling
    • Central Air, Ceiling Fan(s)
    Appliances
    • Included: Electric Oven, Electric Cooktop, Washer, Refrigerator, Ice Maker, Dryer, Disposal, Dishwasher, Convection Oven, Water Purifier
    • Laundry: Laundry Room
    Features
    • High Ceilings, Solid Surface, Ceiling Fan(s), Walk-in Shower, Blinds/Shades, Eat-in Kitchen
    • Flooring: Carpet, Tile, Wood
    • Attic: Pull Down Stairs
    • Has fireplace: No
    Interior area
    • Total structure area: 1,920
    • Total interior livable area: 1,920 sqft

    Property

    Parking
    • Total spaces: 1
    • Parking features: Garage Faces Rear, Paved, Garage
    • Attached garage spaces: 1
    Features
    • Levels: Two
    • Patio & porch: Covered, Balcony, Front Porch, Rear Porch
    • Exterior features: Outdoor Shower
    • Fencing: Back Yard
    • Has view: Yes
    • View description: See Remarks
    • Waterfront features: Water Access Comm
    • Frontage type: See Remarks
    Lot
    • Size: 1,742 Square Feet
    • Features: Corner Lot, Water Access Comm
    Details
    • Parcel number: R08806004101000
    • Zoning: R-2
    • Special conditions: Standard

    Construction

    Type & style
    • Home type: Townhouse
    • Property subtype: Townhouse
    Materials
    • Fiber Cement, Wood Frame
    • Foundation: Raised, Crawl Space
    • Roof: Metal
    Condition
    • New construction: No
    • Year built: 2001

    Utilities & green energy

    • Sewer: Public Sewer
    • Water: Public
    • Utilities for property: Sewer Connected, Water Connected

    Community & HOA

    Community
    • Subdivision: Harbour Point
    HOA
    • Has HOA: Yes
    • Amenities included: Roof Maintenance, Waterfront Community, Clubhouse, Pool, Flood Insurance, Maintenance Common Areas, Maintenance Grounds, Maintenance Roads, Maintenance Structure, Management, Marina, Master Insure, Pest Control, Sidewalks, Street Lights, Termite Bond
    • HOA fee: $10,023 annually
    • HOA name: Harbour Point HOA
    • HOA phone: 910-256-2021
    Location
    • Region: Carolina Beach

    Financial & listing details

    • Price per square foot: $328/sqft
    • Tax assessed value: $700,700
    • Annual tax amount: $3,137
    • Date on market: 3/12/2026
    • Cumulative days on market: 106 days
    • Listing agreement: Exclusive Right To Sell
    • Listing terms: Cash,Conventional,FHA,VA Loan
    • Road surface type: Paved

    Price history

    DateEventPrice
    8/27/2026Sold$630,000-2.3%$328/sqft
    Source: Hive MLS #100559710 Report a problem
    6/26/2026Pending sale$645,000$336/sqft
    Source: Hive MLS #100559710 Report a problem
    3/12/2026Listed for sale$645,000+134.5%$336/sqft
    Source: Hive MLS #100559710 Report a problem
    9/30/2015Sold$275,000-5.2%$143/sqft
    Source: Hive MLS #30518278 Report a problem
    8/8/2015Price change$290,000+0%$151/sqft
    Source: Coastwalk Real Estate #518278 Report a problem
    5/22/2015Price change$289,900-1.4%$151/sqft
    Source: Coastwalk Real Estate Report a problem
    4/23/2015Price change$294,000-1.7%$153/sqft
    Source: Coastwalk Real Estate Report a problem
    3/3/2015Listed for sale$299,000+15%$156/sqft
    Source: Coastwalk Real Estate #518278 Report a problem
    3/1/2013Listing removed$260,000$135/sqft
    Source: Keller Williams Realty #484033 Report a problem
    11/27/2012Listed for sale$260,000$135/sqft
    Source: Keller Williams Realty #484033 Report a problem

    Public tax history

    YearProperty taxesTax assessment
    2025$3,137 +27.7%$700,700 +95.3%
    2024$2,457 +3%$358,700
    2023$2,385 -0.7%$358,700
    2022$2,403 -2.9%$358,700
    2021$2,475 +9.4%$358,700 +26.8%
    2020$2,262 $282,800
    2019$2,262 $282,800
    2018-- $282,800
    2017-- $282,800 +17.3%
    2016$2,069 +6.1%$241,100
    2015$1,951 +2.5%$241,100
    2014$1,902 $241,100
    2013-- $241,100
    2012-- $241,100 -40.1%
    2011-- $402,612
    2010-- $402,612
    2009-- --
    2008-- --
    2007-- --
    2005-- $186,664
    2004-- $186,664
    2003-- $186,664
    2002-- $186,664
    Find assessor info on the county website

    Neighborhood: 28428

    Nearby schools

    GreatSchools rating
    Schools provided by the listing agent
    • Elementary: Carolina Beach
    • Middle: Murray
    • High: Ashley

    Source: Hive MLS. This data may not be complete. We recommend contacting the local school district to confirm school assignments for this home.

    Get a cash offer in 3 minutes
    Find out how much your home could sell for in as little as 3 minutes with a no-obligation cash offer.
    Estimated market value
    $629,900
    Get a cash offer in 3 minutes
    Find out how much your home could sell for in as little as 3 minutes with a no-obligation cash offer.
    Estimated market value
    $629,900