Skip main navigation
Off market
  • $448,600

    221 Smallwood Dr, Amherst, NY 14226

    3beds
    2baths
    1,350sqft
    SingleFamily
    Built in 1937
    46 Square Feet Lot
    $448,600 Zestimate®
    $332/sqft
    $2,401 Estimated rent

    Home value

    $448,600

    $413,000 - $484,000

    $2,401/mo

    Zestimate® history
    Loading
    Loading...

    Owner options

    List your home for rent

    $2,401/mo

    Rent Zestimate®

    Find your next renter with Zillow Rental Manager. Plus, with online applications, you can quickly screen prospective tenants – for free.

    Learn more

    $2,401/mo

    Rent Zestimate®

    Refinance and save

    $3,080/mo

    Est. payment

    Refinancing to a lower rate could help reduce your monthly payments and save thousands over the life of the loan.

    See today's rates

    $3,080/mo

    Est. payment

    Explore your selling options

    Work with a Zillow partner agent

    Leverage their expertise and Zillow's premium Showcase listings to get your home seen by more buyers.

    Get started

    List with your own agent

    Get your home in front of millions of buyers by listing it on Zillow.

    Learn how to do it

    Sell it yourself

    Take full control of how buyers see your home on Zillow by listing For Sale by Owner (FSBO).

    List your home

    What's special

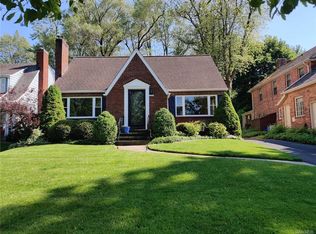
    Pristine home meticulously updated ( inside & out) in the heart of Snyder. Prestigious Smallwood schools, one block to dine at Sonoma Grill, Tabree, Brodo or Siena ...or walk your dog in nearby Fretto park! Convenient to the 90 and 290 and 17 minutes to downtown Buffalo. Over $85k in updates. This home shows well! INTERIOR UPDATES: '07-'08: Glass block windows installed - basement, back-up sump pump installed, interior stairway railings installed, new paint bedrooms and master bath, new lighting fixtures upstairs, refinished hardwood floors upstairs, new toilets in both baths, new hardware sinks, cabinets. '09: New recessed lighting - LR and basement ceilings, new paint throughout house, refinished hardwood floors downstairs, installed bound carpet LR, DR, stairs, $7k in new window treatments & lighting fixtures, new carpet in basement. '10 Installed new monitored alarm system through Amherst Alarm. Updated kitchen & baths, stainless appliances Partially remodeled basement serves as home/office Basement bathroom with shower stall Three-season sun room flows to back deck in professionally landscaped yard. Central AC EXTERIOR UPDATES: '09: HOUSE-New roof, gutters, windows & siding, New front vestibule design & roof, insulation, new doors, Pella front storm door, Baldwin locks, New porch & driveway gates installed, New exterior lighting & landscaping GARAGE - New roof, gutters, siding & windows, new garage doors & electrical, two remote openers & garage doors are also programmable from your vehicle. '10 - New backyard landscaping, added two raised garden beds behind garage, painted deck Neighborhood Description Great neighborhood, safe and walkable...neighbors are fantastic! We love this house and the area. Mature, tree-lined streets, sidewalks, and beautiful, well-maintained homes....very pet friendly neighborhood! Prestigous Smallwood Drive school is half a block down, The Park School is several blocks away off Harlem Road and Christ the King Parochial school is located at the corner of Smallwood and Main St. Convenient to the 90 and 290 and minutes to downtown Buffalo!

    This property is off market, which means it's not currently listed for sale or rent on Zillow. This may be different from what's available on other websites or public sources.
    Facts & features

    Interior

    Bedrooms & bathrooms
    • Bedrooms: 3
    • Bathrooms: 2
    Heating
    • Forced air, Gas
    Cooling
    • Central
    Appliances
    • Included: Dishwasher, Dryer, Freezer, Garbage disposal, Microwave, Range / Oven, Refrigerator, Trash compactor, Washer
    Features
    • Flooring: Tile, Carpet, Hardwood
    • Basement: Partially finished
    • Has fireplace: Yes
    Interior area
    • Total interior livable area: 1,350 sqft

    Property

    Parking
    • Total spaces: 2
    • Parking features: Garage - Detached
    Features
    • Exterior features: Shingle, Vinyl, Brick
    Lot
    • Size: 46 Square Feet
    Details
    • Parcel number: 1422896818734

    Construction

    Type & style
    • Home type: SingleFamily
    • Architectural style: Colonial
    Materials
    • brick
    Condition
    • Year built: 1937

    Community & HOA

    Location
    • Region: Amherst

    Financial & listing details

    • Price per square foot: $332/sqft
    • Tax assessed value: $351,500

    Price history

    DateEventPrice
    3/24/2021Listing removed--
    Source: Owner Report a problem
    12/25/2012Listing removed$256,900$190/sqft
    Source: Owner Report a problem
    11/25/2012Price change$256,900-1.2%$190/sqft
    Source: Owner Report a problem
    9/26/2012Listed for sale$259,900+29.9%$193/sqft
    Source: Owner Report a problem
    11/26/2007Sold$200,000+26.6%$148/sqft
    Source: Public Record Report a problem
    5/5/1999Sold$158,000$117/sqft
    Source: Public Record Report a problem

    Public tax history

    YearProperty taxesTax assessment
    2025-- $348,000
    2024-- $348,000 +74%
    2023-- $200,000
    2022-- $200,000
    2021-- $200,000
    2020-- $200,000
    2019-- $200,000
    2018-- $200,000
    2017$5,925 +139.9%$200,000 +9.7%
    2016$2,470 $182,300
    2015-- $182,300
    2014-- $182,300
    2013-- $182,300
    2012-- $182,300
    2011-- $182,300
    2010-- $182,300
    2009-- $182,300 +29.3%
    2008-- $141,000
    2007-- $141,000
    2006-- $141,000 +4.4%
    2005-- $135,000
    2004-- $135,000 +27.8%
    2003-- $105,600
    2002-- $105,600
    2001-- $105,600
    2000-- $105,600
    Find assessor info on the county website

    Neighborhood: Snyder

    Nearby schools

    GreatSchools rating
    Schools provided by the listing agent
    • Elementary: #1 Ranking Smallwood Drive School
    • Middle: #1 Ranking Smallwood Drice School
    • District: Amherst Central

    Source: The MLS. This data may not be complete. We recommend contacting the local school district to confirm school assignments for this home.