Skip main navigation
Sold for $250,000
  • $250,000

    221 Snelling Ave, Duluth, MN 55812

    4beds
    1,511sqft
    Single Family Residence
    Built in 1929
    3,920 Square Feet Lot
    $251,700 Zestimate®
    $165/sqft
    $1,903 Estimated rent

    Home value

    $251,700

    Estimated sales range

    Not available

    $1,903/mo

    Zestimate® history
    Loading
    Loading...

    Owner options

    List your home for rent

    $1,903/mo

    Rent Zestimate®

    Find your next renter with Zillow Rental Manager. Plus, with online applications, you can quickly screen prospective tenants – for free.

    Learn more

    $1,903/mo

    Rent Zestimate®

    Refinance and save

    $1,641/mo

    Est. payment

    Refinancing to a lower rate could help reduce your monthly payments and save thousands over the life of the loan.

    See today's rates

    $1,641/mo

    Est. payment

    Explore your selling options

    Work with a Zillow partner agent

    Leverage their expertise and Zillow's premium Showcase listings to get your home seen by more buyers.

    Get started

    List with your own agent

    Get your home in front of millions of buyers by listing it on Zillow.

    Learn how to do it

    Sell it yourself

    Take full control of how buyers see your home on Zillow by listing For Sale by Owner (FSBO).

    List your home

    What's special

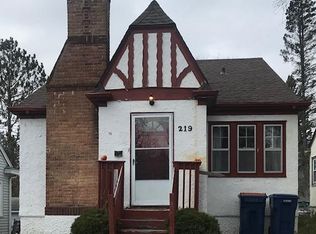
    Move in condition. Classic Tudor located in prime Chester Park area. Steps from UMD. 4 bedroom, 1 bath. Main floor features formal living room, dining room, full kitchen, full bathroom and 2 main floor bedrooms. Upper level features large landing area leading large bedroom . Lower level features clean unfinished basement with generous 4th bedroom. Access to outside from cold storage room that was originally part of interior tuck under garage. Generous parking in back. Easy parking in front on Snelling Ave. Many updates and improvements throughout this classic home. Has current rental license. Has been long time successful rental home. Can be very nice Owner occupant home also. Owner/Agent.

    Zillow last checked:

    Listing updated:

    Listed by:

    Greg Tesdahl 218-940-0449,

    Adolphson Real Estate

    Bought with:

    Nonmember NONMEMBER

    Nonmember Office

    Source: Lake Superior Area Realtors as distributed by MLS GRID,MLS#: 6124703MLS Logo

    Facts & features

    Interior

    Bedrooms & bathrooms
    • Bedrooms: 4
    • Bathrooms: 1
    • Full bathrooms: 1
    • Main level bedrooms: 1
    Bedroom
    • Description: Newer windows, refinished floors
    • Level: Main
    • Area: 121 Square Feet
    • Dimensions: 11 x 11
    Bedroom
    • Description: Newer windows, refinished floors
    • Level: Main
    • Area: 95.4 Square Feet
    • Dimensions: 10.6 x 9
    Bedroom
    • Description: Generous sized upper expansion bedroom. New carpert, Large slider closet, newer windows, electric heat.
    • Level: Upper
    • Area: 154.7 Square Feet
    • Dimensions: 13 x 11.9
    Bedroom
    • Description: Legal 4th basement bedroom, Newer casement window, carpet tiless. This was previously a tuckunder garage. It was converted prior to my ownership.
    • Level: Lower
    • Area: 169.6 Square Feet
    • Dimensions: 10.6 x 16
    Dining room
    • Description: Newer windows, refinished floors, unique bulit in wall murals
    • Level: Main
    • Area: 127.2 Square Feet
    • Dimensions: 10.6 x 12
    Kitchen
    • Description: Newer windows, appliances, updated vinyl and cherry oak cabinets.
    • Area: 94.6 Square Feet
    • Dimensions: 11 x 8.6
    Living room
    • Description: Newer windows, refinished floors, Beautiful fieplace with sconce lighting
    • Level: Main
    • Area: 187 Square Feet
    • Dimensions: 11 x 17
    Office
    • Description: Large landing area leads to upper level bedroom. New carpet.
    • Level: Upper
    • Area: 95.04 Square Feet
    • Dimensions: 8.8 x 10.8
    Storage
    • Description: Remaining area of tuckunder garage. Access from inside basement and exterior garage door. Has floor drain. Inside storage for lawnmower and snowblower
    • Level: Lower
    Heating
    • Boiler, Radiant, Steam, Natural Gas, Electric
    Features
    • Basement: Full
    • Number of fireplaces: 1
    • Fireplace features: Wood Burning
    Interior area
    • Total interior livable area: 1,511 sqft
    • Finished area above ground: 1,343
    • Finished area below ground: 168

    Property

    Parking
    • Parking features: None
    Lot
    • Size: 3,920 Square Feet
    • Dimensions: 34 x 123
    Details
    • Foundation area: 874
    • Parcel number: 010263000610

    Construction

    Type & style
    • Home type: SingleFamily
    • Architectural style: Bungalow
    • Property subtype: Single Family Residence
    Materials
    • Stucco, Frame/Wood
    • Foundation: Concrete Perimeter
    Condition
    • Previously Owned
    • Year built: 1929

    Utilities & green energy

    • Electric: Minnesota Power
    • Sewer: Public Sewer
    • Water: Public

    Community & HOA

    HOA
    • Has HOA: No
    Location
    • Region: Duluth

    Financial & listing details

    • Price per square foot: $165/sqft
    • Tax assessed value: $234,000
    • Annual tax amount: $3,320
    • Date on market: 4/23/2026
    • Cumulative days on market: 2 days

    Price history

    DateEventPrice
    7/21/2026Listing removed$1,800$1/sqft
    Source: Zillow Rentals Report a problem
    6/19/2026Price change$1,800-25%$1/sqft
    Source: Zillow Rentals Report a problem
    6/12/2026Listed for rent$2,400$2/sqft
    Source: Zillow Rentals Report a problem
    6/11/2026Sold$250,000-5.6%$165/sqft
    Source: Lake Superior Area Realtors as distributed by MLS GRID #6124703 Report a problem
    4/26/2026Pending sale$264,900$175/sqft
    Source: Lake Superior Area Realtors as distributed by MLS GRID #6124703 Report a problem
    4/23/2026Listed for sale$264,900+73.1%$175/sqft
    Source: Lake Superior Area Realtors as distributed by MLS GRID #6124703 Report a problem
    5/31/2006Sold$153,000+45.7%$101/sqft
    Source: Public Record Report a problem
    9/27/2001Sold$105,000$69/sqft
    Source: Public Record Report a problem

    Public tax history

    YearProperty taxesTax assessment
    2025$3,374 +8.7%$234,000 -4.5%
    2024$3,104 -0.6%$245,100 +12.1%
    2023$3,124 +7.1%$218,700 +5.4%
    2022$2,916 +4.4%$207,500 +17.8%
    2021$2,792 $176,100 +5.3%
    2020$2,792 $167,200
    2019$2,792 +25.3%$167,200 +16.5%
    2018$2,228 -7.2%$143,500
    2017$2,402 +7.8%$143,500 -23.8%
    2016$2,228 +4.5%$188,400 +33.3%
    2015$2,132 +2.6%$141,300
    2014$2,078 -2.6%$141,300
    2013$2,134 +1.9%$141,300 -4%
    2012$2,094 +14.8%$147,200
    2011$1,824 -1%$147,200 -5%
    2010$1,843 $155,000
    2009$1,843 +24.1%$155,000 +26%
    2008$1,485 +9.3%$123,000 +3%
    2007$1,359 +5%$119,400 +4.5%
    2006$1,294 +13.5%$114,300 +32.3%
    2004$1,140 +10.4%$86,400 +12.1%
    2003$1,033 +45.7%$77,100 +10%
    2002$709 -8.4%$70,100 +8.5%
    2001$774 +8.4%$64,600 +8.6%
    2000$714 $59,500
    Find assessor info on the county website

    Neighborhood: Chester Park/UMD

    Nearby schools

    GreatSchools rating
    Sell for more on Zillow
    Get a Zillow Showcase℠ listing at no additional cost and you could sell for .
    $251,700
    2% more
    +$5,034
    With Zillow Showcase(estimated)
    $256,734
    Sell for more on Zillow
    Get a Zillow Showcase℠ listing at no additional cost and you could sell for .
    $251,700
    2% more
    +$5,034
    With Zillow Showcase(estimated)
    $256,734