Discover your slice of paradise in the highly sought-after boating community of Sorrento Shores. This meticulously maintained and updated 3 bedroom, 2 bath home offers an unapparelled blend of comfort, convenience, and outdoor living, all west of Hwy 41. Key Features. *** Prime location: Nestled in Sorrento Shores, just minutes from Nokomis Beach, Oscar Scherer State Park, and an array of dining and shopping options. *** Boater and RV enthusiast dream: Expansive, fully fenced backyard with ample space for boat and RV storage, including a dedicated 50-amp service hookup. New Soffit and gutters also. *** Low HOA and Marina Access: Benefit from the low HOA fee's ($100 a year) and the potential to access the community's marina (first-come, first-served, up to 11 boats). *** Updated and move in ready: Thoughtfully updated with modern mechanicals, ensuring peace of mind. *** Impact Windows and Doors: Complete hurricane protection with impact-resistant windows and sliders. *** Out Of Flood Zone: Enjoy the security of living outside the flood zone. *** Comfortable Interiors: Beautiful travertine flooring throughout, complimented by laminate wood in the living room, dining and primary bedroom. *** Gourmet kitchen with a large granite island, stainless steel appliances (including double oven and 5-burner gas range), and solid wood cabinetry. *** Spacious primary suite with walk-in closet, dual vanity and walk-in shower. *** Two additional bedrooms with a shared bathroom featuring a granite vanity and shower/tub combo. *** Separate family room and dinette areas. *** Entertainer's Delight: Oversized lanai overlooking a private backyard oasis. Paver walkway connecting multiple entertaining spaces, including a private hot tub and fire pit areas. *** Plenty of storage with 3 sheds and the 2-car garage. *** Outdoor Living: Large private fenced yard, perfect for pets, gardening or entertaining. *** Location Highlights: 5 minutes to Nokomis Beach, 2 minutes to State Park. Close proximity to restaurants, grocery stores and shopping. Pine View School 5 minutes away. *** This is an exceptional opportunity to own a meticulously maintained home in a prime Osprey location. Don't miss your chance to live the Florida lifestyle you've been dreaming of. Schedule your showing today.
Sold for $560,000
$560,000
221 SORRENTO DRIVE, OSPREY, FL 34229
3beds
1,935sqft
Single Family Residence
Built in 1984
0.34 Acres Lot
$533,200 Zestimate®
$289/sqft
$3,128 Estimated rent
Home value
$533,200
$480,000 - $592,000
$3,128/mo
Zestimate® history
Owner options
List your home for rent
$3,128/mo
Rent Zestimate®
Find your next renter with Zillow Rental Manager. Plus, with online applications, you can quickly screen prospective tenants – for free.
$3,128/mo
Rent Zestimate®
Refinance and save
$3,608/mo
Est. payment
Refinancing to a lower rate could help reduce your monthly payments and save thousands over the life of the loan.
$3,608/mo
Est. payment
Explore your selling options
Work with a Zillow partner agent
Leverage their expertise and Zillow's premium Showcase listings to get your home seen by more buyers.
Get startedList with your own agent
Get your home in front of millions of buyers by listing it on Zillow.
Learn how to do itSell it yourself
Take full control of how buyers see your home on Zillow by listing For Sale by Owner (FSBO).
List your homeWhat's special
Oversized lanaiLarge granite islandPrivate backyard oasisFire pit areasLarge private fenced yardSpacious primary suiteGourmet kitchen
Zillow last checked:
Listing updated:
Listed by:
Glenn Davis 941-350-7749,
COLDWELL BANKER SARASOTA CENT. 941-487-5600
Bought with:
Colleen Martens, 3514954
EXP REALTY LLC
Source: Stellar MLS,MLS#: A4639813 Originating MLS: Sarasota - Manatee
Originating MLS: Sarasota - Manatee
Facts & features
Interior
Bedrooms & bathrooms
- Bedrooms: 3
- Bathrooms: 2
- Full bathrooms: 2
Primary bedroom
- Features: Walk-In Closet(s)
- Level: First
- Area: 216 Square Feet
- Dimensions: 18x12
Bedroom 1
- Features: Built-in Closet
- Level: First
- Area: 156 Square Feet
- Dimensions: 13x12
Bedroom 2
- Features: Built-in Closet
- Level: First
- Area: 143 Square Feet
- Dimensions: 13x11
Balcony porch lanai
- Level: First
- Area: 200 Square Feet
- Dimensions: 20x10
Dinette
- Level: First
- Area: 90 Square Feet
- Dimensions: 10x9
Dining room
- Level: First
- Area: 144 Square Feet
- Dimensions: 12x12
Family room
- Level: First
- Area: 240 Square Feet
- Dimensions: 16x15
Foyer
- Level: First
- Area: 91 Square Feet
- Dimensions: 13x7
Kitchen
- Level: First
- Area: 195 Square Feet
- Dimensions: 15x13
Living room
- Level: First
- Area: 240 Square Feet
- Dimensions: 16x15
Heating
- Electric
Cooling
- Central Air
Appliances
- Included: Oven, Disposal, Dryer, Electric Water Heater, Microwave, Range Hood, Refrigerator, Washer
- Laundry: Laundry Room
Features
- Ceiling Fan(s), Eating Space In Kitchen, Kitchen/Family Room Combo, Living Room/Dining Room Combo, Primary Bedroom Main Floor, Split Bedroom, Stone Counters
- Flooring: Laminate, Tile, Travertine
- Doors: Sliding Doors
- Windows: Storm Window(s), Window Treatments
- Has fireplace: No
Interior area
- Total structure area: 2,744
- Total interior livable area: 1,935 sqft
Property
Parking
- Total spaces: 2
- Parking features: Boat, Driveway, RV Access/Parking
- Attached garage spaces: 2
- Has uncovered spaces: Yes
Features
- Levels: One
- Stories: 1
- Patio & porch: Front Porch, Patio, Rear Porch, Screened
- Exterior features: Irrigation System, Rain Gutters, Storage
- Has spa: Yes
- Spa features: Above Ground
- Fencing: Fenced,Wood
- Waterfront features: Marina Access, Bridges - No Fixed Bridges
Lot
- Size: 0.34 Acres
- Dimensions: 120 x 125
- Features: In County
- Residential vegetation: Mature Landscaping
Details
- Additional structures: Shed(s)
- Parcel number: 0160140015
- Zoning: RSF1
- Special conditions: None
Construction
Type & style
- Home type: SingleFamily
- Architectural style: Ranch
- Property subtype: Single Family Residence
Materials
- Concrete, Stucco
- Foundation: Slab
- Roof: Tile
Condition
- New construction: No
- Year built: 1984
Utilities & green energy
- Sewer: Septic Tank
- Water: Public
- Utilities for property: Cable Available, Electricity Connected, Propane, Sprinkler Well, Water Connected
Community & HOA
Community
- Features: Marina, Deed Restrictions
- Security: Security Lights, Security System Owned, Smoke Detector(s)
- Pet fee: $0 monthly
- Subdivision: SORRENTO SHORES
HOA
- Has HOA: Yes
- HOA fee: $8 monthly
Location
- Region: Osprey
Financial & listing details
- Price per square foot: $289/sqft
- Tax assessed value: $431,700
- Annual tax amount: $2,921
- Date on market: 2/27/2025
- Cumulative days on market: 68 days
- Listing terms: Cash,Conventional
- Ownership: Fee Simple
- Total actual rent: 0
- Electric utility on property: Yes
- Road surface type: Paved, Asphalt
Price history
| Date | Event | Price |
|---|---|---|
| 5/29/2025 | Sold | $560,000-4.3%$289/sqft |
Source:  Stellar MLS #A4639813 Report a problem Stellar MLS #A4639813 Report a problem | ||
| 5/6/2025 | Pending sale | $585,000$302/sqft |
Source: Stellar MLS #A4639813 Report a problem | ||
| 4/3/2025 | Price change | $585,000-6.4%$302/sqft |
Source: Stellar MLS #A4639813 Report a problem | ||
| 2/27/2025 | Listed for sale | $625,000+98.4%$323/sqft |
Source: Stellar MLS #A4639813 Report a problem | ||
| 2/13/2017 | Sold | $315,000-8.4%$163/sqft |
Source: Public Record Report a problem | ||
| 11/17/2016 | Price change | $344,000-1.4%$178/sqft |
Source: RE/MAX PLATINUM REALTY #A4159988 Report a problem | ||
| 7/21/2016 | Listed for sale | $349,000+4.2%$180/sqft |
Source: RE/MAX PLATINUM REALTY #A4159988 Report a problem | ||
| 4/8/2005 | Sold | $335,000$173/sqft |
Source: Public Record Report a problem | ||
Public tax history
| Year | Property taxes | Tax assessment |
|---|---|---|
| 2025 | $3,324 +13.8% | $261,577 +2.9% |
| 2024 | $2,921 +3.8% | $254,205 +3% |
| 2023 | $2,813 +2.9% | $246,801 +3% |
| 2022 | $2,735 -1.4% | $239,613 +3% |
| 2021 | $2,774 -0.1% | $232,634 +1.4% |
| 2020 | $2,777 +3.9% | $229,422 +2.3% |
| 2019 | $2,673 | $224,264 +7.2% |
| 2018 | $2,673 +8.4% | $209,199 -19% |
| 2017 | $2,466 +46.7% | $258,400 +11% |
| 2016 | $1,681 | $232,700 +21.8% |
| 2015 | $1,681 +0.5% | $191,000 +40.9% |
| 2014 | $1,672 +0.3% | $135,548 |
| 2013 | $1,668 +2.9% | $135,548 +1.7% |
| 2012 | $1,622 +4.9% | $133,282 +3% |
| 2011 | $1,547 -11.3% | $129,400 -8.3% |
| 2010 | $1,743 -30.6% | $141,100 -14.5% |
| 2009 | $2,511 | $165,100 -21.8% |
| 2008 | $2,511 -23.4% | $211,100 -18.8% |
| 2007 | $3,280 | $259,900 -7.4% |
| 2006 | -- | $280,800 +92.2% |
| 2005 | -- | $146,060 +3% |
| 2004 | $1,996 -0.8% | $141,806 +1.9% |
| 2003 | $2,013 +0.5% | $139,162 +2.4% |
| 2002 | $2,003 -8% | $135,900 +4.5% |
| 2001 | $2,179 +41.5% | $130,000 +19.6% |
| 2000 | $1,539 | $108,682 |
Find assessor info on the county website
Neighborhood: 34229
Nearby homes
- $349,1002 bd2 ba1.3k sqft229 Sorrento Dr, Osprey, FL 34229Off Market
- $305,1002 bd2 ba1.3k sqft213 Sorrento Dr, Osprey, FL 34229Off Market
- $395,1002 bd2 ba1.4k sqft220 Montana Ave, Nokomis, FL 34275Off Market
- $424,5002 bd2 ba1.6k sqft216 Montana Ave, Nokomis, FL 34275Off Market
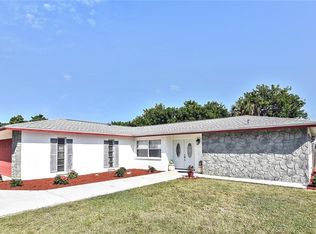
- $569,3004 bd3 ba2.8k sqft304 Montana Ave, Nokomis, FL 34275Off Market
- $1,594,1005 bd4 ba4k sqft230 Van Gogh Dr, Osprey, FL 34229Off Market
- $1,425,2004 bd4 ba3.1k sqft218 Sorrento Dr, Osprey, FL 34229Off Market
- $880,9003 bd2 ba2.2k sqft206 Sorrento Dr, Osprey, FL 34229Off Market
Nearby schools
GreatSchools rating
- 8/10Laurel Nokomis SchoolGrades: PK-8Distance: 3.5 mi
- 7/10Venice Senior High SchoolGrades: 9-12Distance: 5.1 mi
Schools provided by the listing agent
- Elementary: Laurel Nokomis Elementary
- Middle: Laurel Nokomis Middle
- High: Venice Senior High
Source: Stellar MLS. This data may not be complete. We recommend contacting the local school district to confirm school assignments for this home.
Get a cash offer in 3 minutes
Find out how much your home could sell for in as little as 3 minutes with a no-obligation cash offer.
Estimated market value
$533,200
Get a cash offer in 3 minutes
Find out how much your home could sell for in as little as 3 minutes with a no-obligation cash offer.
Estimated market value
$533,200
- Florida
- Sarasota County
- Osprey
- 34229
- 221 SORRENTO DRIVE
Nearby cities
Nearby zip codes
Other Osprey Topics
