Skip main navigation
Sold for $425,000
  • $425,000

    221 Sparta Ln, Apex, NC 27502

    3beds
    1,736sqft
    Single Family Residence
    Built in 2002
    9,583 Square Feet Lot
    $445,300 Zestimate®
    $245/sqft
    $2,253 Estimated rent

    Home value

    $445,300

    $423,000 - $468,000

    $2,253/mo

    Zestimate® history
    Loading
    Loading...

    Owner options

    List your home for rent

    $2,253/mo

    Rent Zestimate®

    Find your next renter with Zillow Rental Manager. Plus, with online applications, you can quickly screen prospective tenants – for free.

    Learn more

    $2,253/mo

    Rent Zestimate®

    Refinance and save

    $2,723/mo

    Est. payment

    Refinancing to a lower rate could help reduce your monthly payments and save thousands over the life of the loan.

    See today's rates

    $2,723/mo

    Est. payment

    Explore your selling options

    Work with a Zillow partner agent

    Leverage their expertise and Zillow's premium Showcase listings to get your home seen by more buyers.

    Get started

    List with your own agent

    Get your home in front of millions of buyers by listing it on Zillow.

    Learn how to do it

    Sell it yourself

    Take full control of how buyers see your home on Zillow by listing For Sale by Owner (FSBO).

    List your home

    What's special

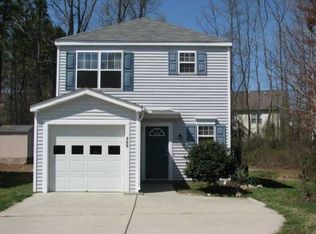
    Custom built home nestled in the heart of Apex! No HOA in the Perry Hills neighborhood for less restrictive living. This charming home with covered front porch and newer roof (5yrs old) showcases crown molding and trim with brand new hardwood style LVP in the downstairs, a spacious family room with gas log fireplace creates a warm and inviting entry, an eat-in kitchen with gas stove and plenty of storage, plus 3 bedrooms and a versatile bonus room that could work for a 4th bedroom, game room, or home office. A serene backyard is enclosed by a rustic wooden fence that blends seamlessly with the surrounding woods. The mature trees create a natural canopy offering shade and privacy. A deck is generously sized for a cozy seating area, dining table, and outdoor grill. A few steps away from the deck is a stone fire pit area to enjoy with your guests, making this a peaceful retreat for relaxation and outdoor entertainment. Easy access to all the amenities that apex has to offer in the peak of good living! Parks like Pleasant and Kelly Road are 3 miles away, Apex Elementary, retail and boutique shopping, local restaurants, annual town events and recreational activities are at your fingertips.

    Zillow last checked:

    Listing updated:

    Listed by:

    Erica Anderson 919-610-5126,

    Team Anderson Realty

    Bought with:

    Danni Dichito, 324872

    Compass -- Cary

    Source: Doorify MLS,MLS#: 10049798MLS Logo

    Facts & features

    Interior

    Bedrooms & bathrooms
    • Bedrooms: 3
    • Bathrooms: 3
    • Full bathrooms: 2
    • 1/2 bathrooms: 1
    Primary bedroom
    • Level: Second
    • Area: 169 Square Feet
    • Dimensions: 13 x 13
    Bedroom 2
    • Level: Second
    • Area: 140.4 Square Feet
    • Dimensions: 10.8 x 13
    Bedroom 3
    • Level: Second
    • Area: 115 Square Feet
    • Dimensions: 10 x 11.5
    Bonus room
    • Level: Second
    • Area: 240.3 Square Feet
    • Dimensions: 17.8 x 13.5
    Dining room
    • Level: Main
    • Area: 110 Square Feet
    • Dimensions: 11 x 10
    Family room
    • Level: Main
    • Area: 202.5 Square Feet
    • Dimensions: 15 x 13.5
    Kitchen
    • Level: Main
    • Area: 150 Square Feet
    • Dimensions: 12 x 12.5
    Laundry
    • Level: Second
    • Area: 42 Square Feet
    • Dimensions: 6 x 7
    Other
    • Description: Garage
    • Level: Main
    • Area: 441 Square Feet
    • Dimensions: 21 x 21
    Other
    • Description: Covered Front Porch
    • Level: Main
    • Area: 110 Square Feet
    • Dimensions: 5 x 22
    Other
    • Description: Deck
    • Level: Main
    • Area: 160 Square Feet
    • Dimensions: 10 x 16
    Heating
    • Natural Gas
    Cooling
    • Central Air, Ceiling Fan(s)
    Appliances
    • Included: Dishwasher, Gas Range, Gas Water Heater, Ice Maker, Refrigerator, Washer/Dryer
    • Laundry: Laundry Room, Upper Level
    Features
    • Ceiling Fan(s), Crown Molding, Entrance Foyer, Eat-in Kitchen, Laminate Counters, Walk-In Closet(s), Kitchen/Dining Room Combination, Bathtub/Shower Combination, Room Over Garage, Smooth Ceilings
    • Flooring: Carpet, Luxury Vinyl, Vinyl
    • Windows: Double Pane Windows
    • Basement: Crawl Space,Exterior Entry,Walk-In Crawl Space
    • Number of fireplaces: 1
    • Fireplace features: Family Room, Gas Log
    • Common walls with other units/homes: No Common Walls
    Interior area
    • Total structure area: 1,736
    • Total interior livable area: 1,736 sqft
    • Finished area above ground: 1,736
    • Finished area below ground: 0

    Property

    Parking
    • Total spaces: 5
    • Parking features: Concrete, Driveway, Garage Faces Front, Garage, Garage Door Opener
    • Garage spaces: 2
    • Uncovered spaces: 3
    Features
    • Levels: Two
    • Stories: 2
    • Patio & porch: Covered, Deck, Porch
    • Exterior features: Rain Gutters, Fenced Yard
    • Pool features: None
    • Fencing: Back Yard,Wood
    • Has view: Yes
    • View description: Neighborhood, Trees/Woods
    Lot
    • Size: 9,583 Square Feet
    • Dimensions: 122 x 28 x 93 x 28 x 173
    • Features: Back Yard, Wooded, Hardwood Trees
    • Residential vegetation: Grassed, Partially Wooded
    Details
    • Additional structures: None
    • Parcel number: 0251400
    • Special conditions: Standard
    • Other equipment: None
    • Horse amenities: None

    Construction

    Type & style
    • Home type: SingleFamily
    • Architectural style: Farmhouse,Traditional
    • Property subtype: Single Family Residence
    Materials
    • Fiber Cement
    • Foundation: Block
    • Roof: Architectural Shingle
    Condition
    • New construction: No
    • Year built: 2002
    • Major remodel year: 2002

    Utilities & green energy

    • Sewer: Public Sewer
    • Water: Public
    • Utilities for property: Cable Available, Electricity Connected, Natural Gas Connected, Phone Available, Sewer Connected, Water Connected

    Community & HOA

    Community
    • Features: None
    • Security: Smoke Detector(s)
    • Subdivision: Perry Hills
    HOA
    • Has HOA: No
    • Amenities included: None
    Location
    • Region: Apex

    Financial & listing details

    • Price per square foot: $245/sqft
    • Tax assessed value: $461,304
    • Annual tax amount: $3,957
    • Date on market: 8/30/2024
    • Listing agreement: Exclusive Agency
    • Listing terms: Cash,Conventional,FHA,VA Loan
    • Road surface type: Paved

    Price history

    DateEventPrice
    10/15/2024Sold$425,000-1.2%$245/sqft
    Source: Doorify MLS #10049798 Report a problem
    9/12/2024Pending sale$429,995$248/sqft
    Source: Doorify MLS #10049798 Report a problem
    9/9/2024Price change$429,995-2.3%$248/sqft
    Source: Doorify MLS #10049798 Report a problem
    8/30/2024Listed for sale$439,995+134.2%$253/sqft
    Source: Doorify MLS #10049798 Report a problem
    5/26/2007Sold$187,900-0.1%$108/sqft
    Source: Doorify MLS #904756 Report a problem
    2/13/2007Sold$188,000+16%$108/sqft
    Source: Public Record Report a problem
    3/15/2004Sold$162,000$93/sqft
    Source: Public Record Report a problem

    Public tax history

    YearProperty taxesTax assessment
    2025$4,048 +2.3%$461,304
    2024$3,957 +31.4%$461,304 +69.1%
    2023$3,012 +6.5%$272,776
    2022$2,828 +4%$272,776
    2021$2,720 +1%$272,776
    2020$2,693 +10.2%$272,776 +27.8%
    2019$2,444 $213,479
    2018$2,444 +14%$213,479
    2017$2,144 +1.5%$213,479
    2016$2,113 +7.9%$213,479 +10.6%
    2015$1,959 +3.7%$193,053
    2014$1,889 $193,053
    2013-- $193,053
    2012-- $193,053
    2011-- $193,053
    2010-- $193,053
    2009-- $193,053
    2008-- --
    2007-- --
    2006-- --
    2005-- --
    2004-- --
    2003-- --
    Find assessor info on the county website

    Neighborhood: 27502

    Nearby schools

    GreatSchools rating
    Schools provided by the listing agent
    • Elementary: Wake - Apex Elementary
    • Middle: Wake - Apex Middle
    • High: Wake - Apex High

    Source: Doorify MLS. This data may not be complete. We recommend contacting the local school district to confirm school assignments for this home.

    Get a cash offer in 3 minutes
    Find out how much your home could sell for in as little as 3 minutes with a no-obligation cash offer.
    Estimated market value
    $445,300
    Get a cash offer in 3 minutes
    Find out how much your home could sell for in as little as 3 minutes with a no-obligation cash offer.
    Estimated market value
    $445,300