Skip main navigation
Active
  • Price cut: $10K (7/15)
    $264,900

    221 Sprague Ave N, Prairie Farm, WI 54762

    5beds
    1,726sqft
    : 
    Loading
    Get pre-qualified
    Single Family
    Built in 1957
    7,405 Square Feet Lot
    $261,500 Zestimate®
    $153/sqft
    $-- HOA

    What's special

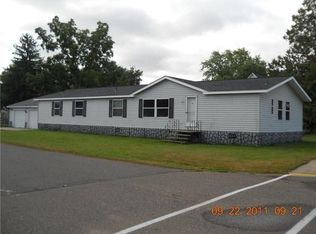
    Spacious in-town 5 bedroom, 2 bath home on a desirable corner lot with a 2-car attached garage. This fully updated property features an open, light-filled layout with modern finishes throughout. The kitchen shines with stainless steel appliances, updated countertops, and ample cabinet space, flowing seamlessly into the living area for easy everyday living and entertaining. The home offers five generous bedrooms, providing flexibility for a home office, guest room, or playroom. Both bathrooms have been tastefully updated with contemporary fixtures and finishes. Step outside onto the large deck overlooking the yard, perfect for grilling, relaxing, and gatherings. Located in town, this home combines convenience and comfort with plenty of space inside and out, plus the practicality of an attached 2-car garage and a corner lot setting. Move-in ready and waiting for you! Scheduled a showing today!
    35 days
    |
    1,158
    |
    33
    |

    Zillow last checked:

    Listing updated:

    Listed by:

    Garrett Gorres 715-220-5544,

    Compass Realty Group

    Source: NorthstarMLS as distributed by MLS GRID,MLS#: 7092246MLS Logo

      Facts & features

      Interior

      Bedrooms & bathrooms
      • Bedrooms: 5
      • Bathrooms: 2
      • Full bathrooms: 1
      • 3/4 bathrooms: 1
      Bedroom
      • Level: Main
      • Area: 137.5 Square Feet
      • Dimensions: 12.5 x 11
      Bedroom 2
      • Level: Main
      • Area: 132 Square Feet
      • Dimensions: 11 x 12
      Bedroom 3
      • Level: Upper
      • Area: 80 Square Feet
      • Dimensions: 10 x 8
      Bedroom 4
      • Level: Upper
      • Area: 185.6 Square Feet
      • Dimensions: 11.6 x 16
      Bedroom 5
      • Level: Upper
      • Area: 110 Square Feet
      • Dimensions: 11 x 10
      Kitchen
      • Level: Main
      • Area: 187 Square Feet
      • Dimensions: 11 x 17
      Living room
      • Level: Main
      • Area: 209 Square Feet
      • Dimensions: 11 x 19
      Heating
      • Forced Air
      Cooling
      • Central Air
      Appliances
      • Included: Dishwasher, Dryer, Microwave, Range, Refrigerator, Stainless Steel Appliance(s), Washer
      Features
      • Basement: Block
      • Has fireplace: No
      Interior area
      • Total structure area: 2,542
      • Total interior livable area: 1,726 sqft
      • Finished area above ground: 1,726
      • Finished area below ground: 0
      Video & virtual tour

      Property

      Parking
      • Total spaces: 2
      • Parking features: Concrete, Garage
      • Garage spaces: 2
      • Details: Garage Dimensions (22x24), Garage Door Height (7), Garage Door Width (16)
      Accessibility
      • Accessibility features: None
      Features
      • Levels: Two
      • Stories: 2
      • Patio & porch: Deck
      Lot
      • Size: 7,405 Square Feet
      • Dimensions: 66 x 114 x 66 x 114
      • Features: Corner Lot, Tree Coverage - Light
      Details
      • Foundation area: 816
      • Parcel number: 171106624000
      • Zoning description: Residential-Single Family

      Construction

      Type & style
      • Home type: SingleFamily
      • Property subtype: Single Family
      Materials
      • Block, Other, Frame
      Condition
      • New construction: No
      • Year built: 1957

      Utilities & green energy

      • Electric: 200+ Amp Service
      • Gas: Natural Gas
      • Sewer: City Sewer/Connected
      • Water: Well

      Community & HOA

      Community
      • Subdivision: Syndicate Add
      HOA
      • Has HOA: No
      Location
      • Region: Prairie Farm

      Financial & listing details

      • Price per square foot: $153/sqft
      • Tax assessed value: $149,600
      • Annual tax amount: $1,804
      • Date on market: 6/12/2026
      Garrett Gorres

      (715) 220-5544

      By pressing Contact Agent, you agree that the real estate professional identified above may call/text you about your search, which may involve use of automated means and pre-recorded/artificial voices. You don't need to consent as a condition of buying any property, goods, or services. Message/data rates may apply. You also agree to our Terms of Use. Zillow does not endorse any real estate professionals. We may share information about your recent and future site activity with your agent to help them understand what you're looking for in a home.

        Estimated market value

        $261,500

        $248,000 - $275,000

        $1,636/mo

        Price history

        DateEventPrice
        7/15/2026Listed for sale$264,900-3.6%$153/sqft
        Source: NorthstarMLS as distributed by MLS GRID #7092246 Report a problem
        7/7/2026Contingent$274,900$159/sqft
        Source: WIREX MLS #1602520 Report a problem
        6/23/2026Listed for sale$274,900+119.9%$159/sqft
        Source: NorthstarMLS as distributed by MLS GRID #7092246 Report a problem
        1/27/2026Sold$125,000-28.6%$72/sqft
        Source: WIREX MLS #1595919 Report a problem
        1/7/2026Contingent$175,000$101/sqft
        Source: WIREX MLS #1595919 Report a problem
        12/29/2025Price change$175,000-7.9%$101/sqft
        Source: WIREX MLS #1595919 Report a problem
        12/15/2025Price change$190,000-5%$110/sqft
        Source: WIREX MLS #1595919 Report a problem
        10/3/2025Listed for sale$200,000+122.2%$116/sqft
        Source: WIREX MLS #1595919 Report a problem
        11/29/2018Sold$90,000+0.1%$52/sqft
        Source: Public Record Report a problem
        10/15/2018Price change$89,900-5.3%$52/sqft
        Source: Real Estate Solutions #1521452 Report a problem
        7/9/2018Listed for sale$94,900+19.4%$55/sqft
        Source: Real Estate Solutions #1521452 Report a problem
        6/1/2015Sold$79,500$46/sqft
        Source: NorthstarMLS as distributed by MLS GRID #4575095 Report a problem

        Public tax history

        YearProperty taxesTax assessment
        2024$1,417 -4.8%$136,500
        2023$1,488 +1.6%$136,500 +17.2%
        2022$1,465 +6%$116,500 +30%
        2021$1,382 +0%$89,600
        2020$1,382 +6.7%$89,600
        2019$1,294 +2.9%$89,600 +10.1%
        2017$1,258 +6.9%$81,400 +15.3%
        2016$1,177 +5.2%$70,600
        2015$1,119 +3.1%$70,600 +7.6%
        2014$1,086 -4.4%$65,600
        2013$1,136 -14.2%$65,600 -14.2%
        2011$1,324 $76,500
        2010$1,324 +8.6%$76,500
        2009$1,220 $76,500
        Find assessor info on the county website

        Monthly payment

        Est. payment

        Payment breakdown

        Explore the cost of this home by adjusting the details. Changes won't be saved.
        All calculations are estimates and provided by Zillow, Inc. for informational purposes only. Actual amounts may vary.
        HOA fees may include property taxes on listings classified as Co-Ops. Contact the listing agent and/or owner for fee details.
        Mortgage interest rates are dependent on a number of factors, including credit score, down payment, and repayment length. Interest rate data provided by Zillow Group Marketplace, Inc. as of 1/1/1970 from various mortgage lenders with which we have lead or other similar arrangements; the Estimated Payment is an average of those rates.
        See how much you could borrow to make a competitive offer.

        Climate risks

        Neighborhood: 54762

        Getting around

        18 / 100
        Car-Dependent
        34 / 100
        Somewhat Bikeable

        Nearby schools

        GreatSchools rating

        Similar homes