Welcome to this spacious, beautifully appointed 3-bedroom, 2.5-bath home in the desirable Spring Lake community, situated on a premium pond lot with peaceful water views. The versatile floor plan includes a Carolina Room plus a flex room that can easily serve as a home office, formal dining room, or den. The first-floor primary suite features a beautifully renovated, spa-inspired bathroom with a custom walk-in shower and cabinetry. The kitchen offers granite countertops, stainless steel appliances, abundant cabinetry, a center island, and a breakfast nook, while a double-sided gas fireplace adds warmth and character to the main living areas. One of the home's standout features is the Carolina Room, surrounded by new windows and overlooking the pond. Step outside to a stamped concrete patio, fire pit, and spacious backyard designed for relaxing and entertaining. Major improvements include a new HVAC system (2025), roof (2019), water heater (2021), updated kitchen appliances, new Carolina Room windows, new first-floor interior doors, a new front door, and a new garage door. Located in Carolina Forest's popular Spring Lake community, this home offers convenient access to shopping, dining, golf, healthcare, entertainment, and the beach. Beautifully updated, meticulously maintained, and ready for its next owner!
For sale
$395,000
221 Spring Lake Dr., Myrtle Beach, SC 29579
3beds
1,949sqft
Single Family Residence
Built in 1999
0.26 Acres Lot
$-- Zestimate®
$203/sqft
$77/mo HOA
What's special
New garage doorFire pitFirst-floor primary suiteCenter islandStainless steel appliancesVersatile floor planNew carolina room windows
- 6 days |
- 1,089 |
- 59 |
Zillow last checked:
Listing updated:
Listed by:
Sylvia J Hickman 803-269-2582,
CENTURY 21 Broadhurst
Source: CCAR,MLS#: 2620296 Originating MLS: Coastal Carolinas Association of Realtors
Originating MLS: Coastal Carolinas Association of RealtorsFacts & features
Interior
Bedrooms & bathrooms
- Bedrooms: 3
- Bathrooms: 3
- Full bathrooms: 2
- 1/2 bathrooms: 1
Rooms
- Room types: Carolina Room, Den, Utility Room
Primary bedroom
- Features: Ceiling Fan(s), Main Level Primary, Vaulted Ceiling(s)
- Level: First
Primary bathroom
- Features: Dual Sinks, Separate Shower
Dining room
- Features: Kitchen/Dining Combo
Family room
- Features: Ceiling Fan(s), Fireplace, Vaulted Ceiling(s)
Kitchen
- Features: Dishwasher, Kitchen Island, Stainless Steel Appliances, Solid Surface Counters
Other
- Features: Bedroom on Main Level, Library, Utility Room
Heating
- Central, Propane
Cooling
- Central Air
Appliances
- Included: Double Oven, Dishwasher, Disposal, Microwave, Range, Refrigerator, Dryer, Washer
- Laundry: Washer Hookup
Features
- Ceiling Fan(s), Dual Sinks, Fireplace, Main Level Primary, Separate Shower, Vaulted Ceiling(s), Window Treatments, Bedroom on Main Level, Kitchen Island, Stainless Steel Appliances, Solid Surface Counters
- Flooring: Tile, Wood
- Windows: Window Treatments
- Has fireplace: Yes
Interior area
- Total structure area: 2,349
- Total interior livable area: 1,949 sqft
Video & virtual tour
Property
Parking
- Total spaces: 4
- Parking features: Attached, Garage, Two Car Garage, Garage Door Opener
- Attached garage spaces: 2
Features
- Levels: One and One Half
- Stories: 1.5
- Exterior features: Fence, Sprinkler/Irrigation
- Pool features: Community, Outdoor Pool
- On waterfront: Yes
- Waterfront features: Pond
Lot
- Size: 0.26 Acres
- Features: Lake Front, Pond on Lot, Rectangular, Rectangular Lot
Details
- Additional parcels included: ,
- Parcel number: 39912020024
- Zoning: Res
- Special conditions: None
Construction
Type & style
- Home type: SingleFamily
- Architectural style: Traditional
- Property subtype: Single Family Residence
Materials
- Stucco, Vinyl Siding
- Foundation: Slab
Condition
- Resale
- Year built: 1999
Utilities & green energy
- Water: Public
- Utilities for property: Electricity Available, Water Available
Community & HOA
Community
- Features: Golf Carts OK, Long Term Rental Allowed, Pool
- Security: Smoke Detector(s)
- Subdivision: Spring Lake
HOA
- Has HOA: Yes
- Amenities included: Owner Allowed Golf Cart
- Services included: Common Areas, Pool(s)
- HOA fee: $77 monthly
Location
- Region: Myrtle Beach
Financial & listing details
- Price per square foot: $203/sqft
- Date on market: 8/17/2026
- Listing terms: Cash,Conventional,FHA,VA Loan
- Electric utility on property: Yes
Estimated market value
Not available
Estimated sales range
Not available
Not available
Price history
| Date | Event | Price |
|---|---|---|
| 8/17/2026 | Listed for sale | $395,000$203/sqft |
Source:  CCAR #2620296 Report a problem CCAR #2620296 Report a problem | ||
Public tax history
Tax history is unavailable.
Monthly payment
Est. payment
Payment breakdown
Explore the cost of this home by adjusting the details. Changes won't be saved.Climate risks
Neighborhood: 29575
Nearby schools
GreatSchools rating
- 9/10Satchel Ford Elementary SchoolGrades: K-5Distance: 0.6 mi
- 7/10Crayton Middle SchoolGrades: 6-8Distance: 1.3 mi
- 7/10A. C. Flora High SchoolGrades: 9-12Distance: 1.6 mi
Schools provided by the listing agent
- Elementary: Carolina Forest Elementary School
- Middle: Ten Oaks Middle
- High: Carolina Forest High School
Source: CCAR. This data may not be complete. We recommend contacting the local school district to confirm school assignments for this home.
- $704,6003 bd3 ba2.9k sqft221 Spring Lake Rd, Columbia, SC 29206Off Market
- $1,010,0005 bd4 ba3.3k sqft225 Spring Lake Rd, Columbia, SC 29206Sold
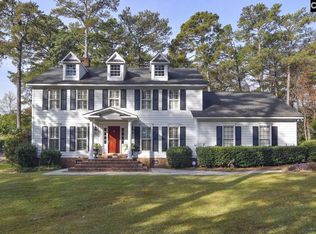
- $515,1004 bd3 ba4.4k sqft215 Spring Lake Rd, Columbia, SC 29206Off Market
- $1,100,0003 bd2 ba3.3k sqft229 Spring Lake Rd, Columbia, SC 29206Sold
- $485,4006 bd5 ba4k sqft211 Spring Lake Rd, Columbia, SC 29206Off Market
- $355,1003 bd2 ba1.9k sqft5820 N Trenholm Rd, Columbia, SC 29206Off Market
- $1,218,5004 bd3 ba4.7k sqft231 Spring Lake Rd, Columbia, SC 29206Off Market
- $316,4003 bd2 ba1.8k sqft5822 N Trenholm Rd, Columbia, SC 29206Sold
A local agent can set up tours, give advice and negotiate with sellers.
A local lender can help you make sure your offer is ready when you are.
Similar homes
- $399,9004 bd2 ba2.4k sqft6901 Wedgefield Rd, Columbia, SC 29206For Sale
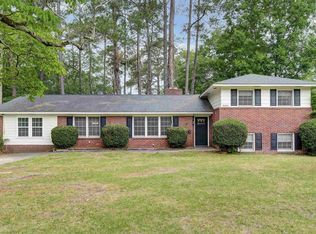 MLS ID #639933, Kevin Fields. Consolidated MLS
 - $399,0003 bd2 ba1.5k sqft6544 Brookside Cir, Columbia, SC 29206For Sale
 MLS ID #637105, Tachia Wright. Consolidated MLS
 - $359,9003 bd2 ba1.6k sqft3119 Travis Ct, Columbia, SC 29204For Sale
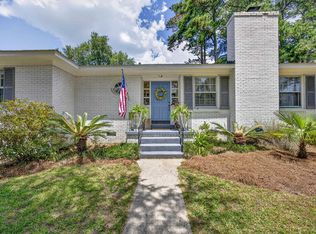 MLS ID #639243, Mary Kate Elliott. Consolidated MLS
 - $368,0003 bd2 ba1.5k sqft2007 York Dr, Columbia, SC 29204For Sale
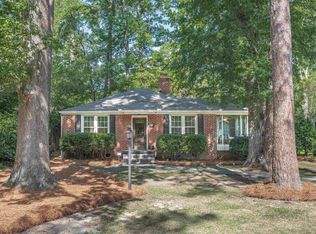 MLS ID #639272, Lauren Halter. Consolidated MLS
 - $465,0003 bd2 ba2k sqft4010 Beverly Dr, Columbia, SC 29204For SaleMLS ID #634737, Elizabeth Webber Akre. Consolidated MLS
- $325,0003 bd2 ba2.1k sqft200 Big Leaf Cir, Columbia, SC 29229For SaleMLS ID #641414, Patricia W Andrews. Consolidated MLS
- $359,9993 bd2 ba2.5k sqft17 Archdale Rd, Columbia, SC 29209For SaleMLS ID #639587, Angelia Dodson. Consolidated MLS
- $259,9003 bd3 ba1.8k sqft7905 Dartmore Ln, Columbia, SC 29223For SaleMLS ID #640788, Joel Travis. Consolidated MLS
- $399,0005 bd3 ba2.6k sqft134 Brookspring Rd, Columbia, SC 29223For SaleMLS ID #635632, Elizabeth Byrd. Consolidated MLS
- $399,2224 bd3 ba2.7k sqft229 W Springs Rd, Columbia, SC 29223For SaleMLS ID #639195, Brad Davis. Consolidated MLS
- $350,0003 bd4 ba2.2k sqft1015 Haven Dr, Columbia, SC 29209For SaleMLS ID #635693, Andrea Reynolds. Consolidated MLS
- $369,9003 bd3 ba2.5k sqft13 Valhalla Cir, Columbia, SC 29229For SaleMLS ID #639375, Julie Acosta. Consolidated MLS
- $366,9005 bd3 ba2.4k sqft325 Buckthorne Dr, Lexington, SC 29072For SaleMLS ID #641365, Steven Koleno. Consolidated MLS
- $335,0004 bd3 ba2.1k sqft471 Pittsdowne Rd, Columbia, SC 29210For SaleMLS ID #641117, Cherri Watson. Consolidated MLS
- $359,0004 bd3 ba2.1k sqft116 Beth Hope Ln, Columbia, SC 29210For SaleMLS ID #639819, Phil Brannan. Consolidated MLS
- $325,0003 bd3 ba2.2k sqft140 Branch Hill Ln, Columbia, SC 29223For SaleMLS ID #636301, Catherine Orr. Consolidated MLS
- $380,0004 bd3 ba2.2k sqft1758 McSwain Dr, West Columbia, SC 29169For SaleMLS ID #636441, Melissa Sprouse. Consolidated MLS
- $425,0003 bd3 ba2.8k sqft66 Mallet Hill Ct, Columbia, SC 29223For SaleMLS ID #639841, Janice Dinkel. Consolidated MLS
- $399,9994 bd4 ba2.3k sqft112 Muirfield Ct W, Blythewood, SC 29016For SaleMLS ID #636345, Patrick Mooney. Consolidated MLS
- $305,0003 bd3 ba1.6k sqft105 Highland Creek Ln, Columbia, SC 29212For SaleMLS ID #641108, Angela Harlow. Consolidated MLS
