Skip main navigation
Sold for $610,000
  • $610,000

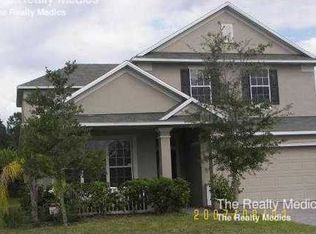
    221 Spring Leap Cir, Winter Garden, FL 34787

    5beds
    3,439sqft
    Single Family Residence
    Built in 2005
    6,601 Square Feet Lot
    $644,000 Zestimate®
    $177/sqft
    $4,168 Estimated rent

    Home value

    $644,000

    $612,000 - $676,000

    $4,168/mo

    Zestimate® history
    Loading
    Loading...

    Owner options

    List your home for rent

    $4,168/mo

    Rent Zestimate®

    Find your next renter with Zillow Rental Manager. Plus, with online applications, you can quickly screen prospective tenants – for free.

    Learn more

    $4,168/mo

    Rent Zestimate®

    Refinance and save

    $4,374/mo

    Est. payment

    Refinancing to a lower rate could help reduce your monthly payments and save thousands over the life of the loan.

    See today's rates

    $4,374/mo

    Est. payment

    Explore your selling options

    Work with a Zillow partner agent

    Leverage their expertise and Zillow's premium Showcase listings to get your home seen by more buyers.

    Get started

    List with your own agent

    Get your home in front of millions of buyers by listing it on Zillow.

    Learn how to do it

    Sell it yourself

    Take full control of how buyers see your home on Zillow by listing For Sale by Owner (FSBO).

    List your home

    What's special

    Crown moldingBrand new acSpacious backyardAdjacent casual dining areaPrivate toiletSeparate showerFresh neutral interior paint
    One or more photo(s) has been virtually staged. NEW PRICE, PRICE TO SELL....Beautifully maintained MOVE IN READY 5-bedroom, 4-bathroom two-story home in Winter Garden. Brand NEW AC (Both units has been replaced). The foyer opens to the spacious family room, with arched entryway leading to the kitchen. The kitchen features granite countertops, 42” wood cabinets with crown molding, tons of cabinets space and the pantry, adjacent casual dining area and nearby formal dining room. Brand NEW Appliances with 1 year manufacture warranty (Stove, Refrigerator, Dishwasher, washer and dryer). New Vinyl waterproof Flooring throughout the bedrooms, stairs and second floor. This home includes an office downstairs and a separate master bedroom on the second floor with a sitting area, walk-in closet, and a private toilet, dual vanity, garden tub and separate shower. Large additional bedrooms easily accommodate overnight guests and your growing family. TWO sets of glass sliding doors open to the covered lanai offering a shady retreat from the summer sun and then on to the spacious backyard with a relaxing water view for seamless indoor/outdoor entertaining. You are sure to enjoy having NO REAR NEIGHBORS on this OVERSIZE LOT! Fresh neutral interior paint & exterior paint. Enjoy weekends in downtown Winter Garden sipping craft beers at Crooked Can Brewing Company and a wide variety of dining options or attending the weekly farmer’s market, shopping at nearby Winter Garden Village, Hospital, fishing on Lake Apopka or visiting the theme parks at Universal Orlando and Disney World, just a 20-minute drive away. You will have quick access to main major highways including 429, Florida’s Turnpike and 408. Call now to schedule your private showing!

    Zillow last checked:

    Listing updated:

    Listing Provided by:

    Claudia Montes 407-484-5261,

    LPT REALTY, LLC 877-366-2213,

    Dale Wood 407-879-6446,

    LPT REALTY, LLC

    Bought with:

    Jen Grasso, 3424048

    HOME WISE REALTY GROUP, INC.

    Source: Stellar MLS,MLS#: O6110138MLS LogoOriginating MLS: Orlando Regional

    Facts & features

    Interior

    Bedrooms & bathrooms
    • Bedrooms: 5
    • Bathrooms: 4
    • Full bathrooms: 4
    Primary bedroom
    • Features: Walk-In Closet(s)
    • Level: Second
    • Dimensions: 25x13
    Dining room
    • Level: First
    • Dimensions: 12x11
    Kitchen
    • Features: Granite Counters
    • Level: First
    • Dimensions: 13x11
    Living room
    • Level: First
    • Dimensions: 20x16
    Heating
    • Central, Electric
    Cooling
    • Central Air
    Appliances
    • Included: Disposal, Dryer, Microwave, Range, Refrigerator, Washer
    • Laundry: Inside
    Features
    • Cathedral Ceiling(s), Ceiling Fan(s), Eating Space In Kitchen, High Ceilings, PrimaryBedroom Upstairs, Open Floorplan, Solid Surface Counters, Solid Wood Cabinets, Walk-In Closet(s)
    • Flooring: Ceramic Tile, Vinyl
    • Doors: French Doors
    • Has fireplace: No
    Interior area
    • Total structure area: 4,042
    • Total interior livable area: 3,439 sqft

    Property

    Parking
    • Total spaces: 2
    • Parking features: Garage - Attached
    • Attached garage spaces: 2
    Features
    • Levels: Two
    • Stories: 2
    • Patio & porch: Covered, Porch
    • Exterior features: Other
    • Has view: Yes
    • View description: Water, Pond
    • Has water view: Yes
    • Water view: Water,Pond
    • Waterfront features: Pond Access
    Lot
    • Size: 6,601 sqft
    Details
    • Parcel number: 262227203700240
    • Zoning: PUD
    • Special conditions: None

    Construction

    Type & style
    • Home type: SingleFamily
    • Property subtype: Single Family Residence
    Materials
    • Block
    • Foundation: Slab
    • Roof: Shingle
    Condition
    • New construction: No
    • Year built: 2005

    Utilities & green energy

    • Sewer: Public Sewer
    • Water: Public
    • Utilities for property: BB/HS Internet Available, Electricity Available, Sewer Available

    Community & neighborhood

    Location
    • Region: Winter Garden
    • Subdivision: DEERFIELD PLACE A-G

    HOA & financial

    HOA
    • Has HOA: Yes
    • HOA fee: $52 monthly
    • Association name: Southwest Property Management of Central Florida
    • Association phone: 407-656-1081
    Other fees
    • Pet fee: $0 monthly
    Other financial information
    • Total actual rent: 0

    Other

    Other facts
    • Listing terms: Cash,Conventional
    • Ownership: Fee Simple
    • Road surface type: Paved

    Price history

    DateEventPrice
    12/5/2023Sold$610,000-1.6%$177/sqft
    Source: Stellar MLS #O6110138 Report a problem
    11/3/2023Pending sale$619,900$180/sqft
    Source: Stellar MLS #O6110138 Report a problem
    10/18/2023Price change$619,900-1.6%$180/sqft
    Source: Stellar MLS #O6110138 Report a problem
    9/28/2023Price change$630,000-3.1%$183/sqft
    Source: Stellar MLS #O6110138 Report a problem
    8/26/2023Price change$649,990-2.2%$189/sqft
    Source: Stellar MLS #O6110138 Report a problem
    8/8/2023Listed for sale$664,900$193/sqft
    Source: Stellar MLS #O6110138 Report a problem
    7/25/2023Listing removed--
    Source: Stellar MLS #O6110138 Report a problem
    7/18/2023Price change$664,900-0.7%$193/sqft
    Source: Stellar MLS #O6110138 Report a problem
    7/5/2023Price change$669,900-1.5%$195/sqft
    Source: Stellar MLS #O6110138 Report a problem
    6/13/2023Price change$679,900-2.2%$198/sqft
    Source: Stellar MLS #O6110138 Report a problem
    5/10/2023Listed for sale$695,000+117.3%$202/sqft
    Source: Stellar MLS #O6110138 Report a problem
    3/9/2017Listing removed$319,900$93/sqft
    Source: CARRINGTON REAL ESTATE SERVICE #O5485821 Report a problem
    3/4/2017Listing removed$2,395$1/sqft
    Source: CARRINGTON REAL ESTATE SERVICE #O5475644 Report a problem
    2/24/2017Price change$2,395-0.2%$1/sqft
    Source: CARRINGTON REAL ESTATE SERVICE #O5475644 Report a problem
    2/16/2017Listed for rent$2,400$1/sqft
    Source: CARRINGTON REAL ESTATE SERVICE #O5475644 Report a problem
    2/10/2017Price change$319,900-2.1%$93/sqft
    Source: CARRINGTON REAL ESTATE SERVICE #O5485821 Report a problem
    1/15/2017Listed for sale$326,705+30.7%$95/sqft
    Source: CARRINGTON REAL ESTATE SERVICE #O5485821 Report a problem
    4/10/2015Sold$250,000-4.6%$73/sqft
    Source: Public Record Report a problem
    2/4/2015Price change$262,000-4.9%$76/sqft
    Source: RE/MAX TOWN & COUNTRY REALTY #O5334909 Report a problem
    1/7/2015Price change$275,600-4.9%$80/sqft
    Source: RE/MAX TOWN & COUNTRY REALTY #O5334909 Report a problem
    12/11/2014Listed for sale$289,900+8.7%$84/sqft
    Source: RE/MAX TOWN & COUNTRY REALTY #O5334909 Report a problem
    10/28/2014Sold$266,600-30%$78/sqft
    Source: Public Record Report a problem
    11/1/2005Sold$380,900$111/sqft
    Source: Public Record Report a problem

    Public tax history

    YearProperty taxesTax assessment
    2024$7,559 +12%$513,722 +29.2%
    2023$6,748 +13.3%$397,640 +10%
    2022$5,958 +10.9%$361,491 +10%
    2021$5,371 +9.7%$328,628 +10%
    2020$4,898 +3.2%$298,753 +4.9%
    2019$4,746 +1%$284,859 +2.3%
    2018$4,697 $278,525 +2.3%
    2017$4,697 +2.6%$272,349 +2.6%
    2016$4,576 +0.5%$265,417 +2.5%
    2015$4,554 +14.3%$258,932 +13.4%
    2014$3,984 +13%$228,283 +14.9%
    2013$3,527 +1.1%$198,702 +1.7%
    2012$3,490 -2.7%$195,291 -2.3%
    2011$3,585 -0.8%$199,870 -4%
    2010$3,614 $208,096 -15.1%
    2009-- $245,037 -21%
    2008$4,892 -20.1%$310,356 -20.3%
    2007$6,125 +8.3%$389,308 +20.7%
    2006$5,655 +940%$322,543 +975.1%
    2005$544 +245.1%$30,000 +240.9%
    2004$158 $8,800

    Find assessor info on the county website

    Neighborhood: 34787

    Nearby schools

    GreatSchools rating
    Schools provided by the listing agent
    • Elementary: Maxey Elem
    • Middle: SunRidge Middle
    • High: West Orange High

    Source: Stellar MLS. This data may not be complete. We recommend contacting the local school district to confirm school assignments for this home.

    Get a cash offer in 3 minutes
    Find out how much your home could sell for in as little as 3 minutes with a no-obligation cash offer.
    Estimated market value
    $644,000
    Get a cash offer in 3 minutes
    Find out how much your home could sell for in as little as 3 minutes with a no-obligation cash offer.
    Estimated market value
    $644,000