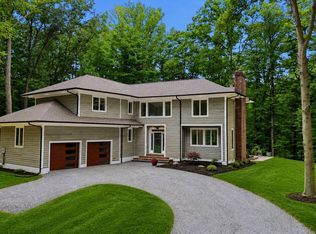
Welcome to 221 Spring Race Court. This home has undergone a transformation of epic proportions. When you enter the home you are greeted with soaring ceiling and windows designed to maximize natural light. The focal point of the main level is the Great Room with soaring ceilings and a stacked stone fireplace flanked by Palladian windows. The kitchen was designed for entertaining with a versatile open floor plan that blends seamlessly into the den and Great Room. No expense was spared with top of the line appliances, quartz countertops and new cabinetry. The main level bedroom and full bath is perfect for multi-generational living. The upper level features two en-suite bedrooms both feature walk in closets. Both bedrooms feature soaring ceiling and incredible architectural features. The guest bath features a vanity with granite countertop and shower with custom tile work. The primary suite offers the ultimate in luxury with a gorgeous Palladian window and skylights. The gorgeous bathroom offers a double vanity with granite tops, shower with custom tile work and high end finishes. The lower Every inch of this property has been updated, including a stunning kitchen renovation that boasts modern finishes and a seamless layout. Gleaming hardwood floors flow throughout the home, paired with elegant chandeliers and recessed lighting that create a warm, inviting ambiance. The living space is anchored by a soaring stacked stoned fireplace which is flanked by Palladian windows. The fully finished walk out basement adds valuable additional living space. The full windows provide tons of natural light in the family room. There is also a spacious bedroom, full bath with high end finishes, an office or exercise room and the laundry. Sought after water privileged community of Riva Trace in an ideal location minutes to Downtown Annapolis but close to major commuter routes. Amenities include tennis and bball courts, tot lot, walking trails and water privileges on Beard's Creek and the South River.
For sale
$874,900
221 Spring Race Ct, Annapolis, MD 21401
4beds
2,834sqft
Single Family Residence
Built in 1994
4,711 Square Feet Lot
$858,900 Zestimate®
$309/sqft
$78/mo HOA
What's special
- 28 days
- 545
- 63
Zillow last checked:
Listing updated:
Listed by:
Melissa Murray 443-995-2626,
Compass (410) 429-7425
Source: Bright MLS,MLS#: MDAA2154048
Facts & features
Interior
Bedrooms & bathrooms
- Bedrooms: 4
- Bathrooms: 4
- Full bathrooms: 4
- Main level bathrooms: 1
- Main level bedrooms: 1
Rooms
- Room types: Dining Room, Primary Bedroom, Bedroom 2, Bedroom 3, Bedroom 4, Kitchen, Great Room, Office, Recreation Room, Bathroom 1, Bathroom 2, Bathroom 3, Primary Bathroom
Primary bedroom
- Level: Upper
Bedroom 2
- Features: Attached Bathroom, Bathroom - Walk-In Shower
- Level: Upper
Bedroom 3
- Level: Main
Bedroom 4
- Level: Lower
Primary bathroom
- Level: Upper
Bathroom 1
- Level: Main
Bathroom 2
- Level: Upper
Bathroom 3
- Level: Lower
Dining room
- Level: Main
Great room
- Level: Main
Kitchen
- Level: Main
Office
- Level: Lower
Recreation room
- Level: Lower
Heating
- Heat Pump, Electric
Cooling
- Central Air, Heat Pump, Electric
Appliances
- Included: Cooktop, Dishwasher, Disposal, Exhaust Fan, Microwave, Oven, Refrigerator, Electric Water Heater
Features
- Soaking Tub, Built-in Features, Dining Area, Kitchen - Gourmet, Upgraded Countertops, Walk-In Closet(s), Attic, Bathroom - Walk-In Shower, Breakfast Area, Combination Kitchen/Dining, Entry Level Bedroom, Open Floorplan, Kitchen Island, Kitchen - Table Space, Primary Bath(s)
- Flooring: Hardwood, Wood
- Basement: Finished,Heated,Improved,Full,Exterior Entry,Interior Entry,Walk-Out Access,Windows
- Number of fireplaces: 1
Interior area
- Total structure area: 3,038
- Total interior livable area: 2,834 sqft
- Finished area above ground: 1,834
- Finished area below ground: 1,000
Video & virtual tour
Property
Parking
- Total spaces: 2
- Parking features: Garage Faces Front, Inside Entrance, Driveway, Attached
- Attached garage spaces: 2
- Has uncovered spaces: Yes
Accessibility
- Accessibility features: None
Features
- Levels: Three
- Stories: 3
- Pool features: None
- Has view: Yes
- View description: Trees/Woods
Lot
- Size: 4,711 Square Feet
- Features: Backs to Trees, Cul-De-Sac
Details
- Additional structures: Above Grade, Below Grade
- Parcel number: 020265590066850
- Zoning: R2
- Special conditions: Standard
Construction
Type & style
- Home type: SingleFamily
- Architectural style: Colonial
- Property subtype: Single Family Residence
Materials
- Frame
- Foundation: Permanent
Condition
- Excellent
- New construction: No
- Year built: 1994
- Major remodel year: 2026
Utilities & green energy
- Sewer: Public Sewer
- Water: Public
Community & HOA
Community
- Subdivision: Riva Trace / Spring Place
HOA
- Has HOA: Yes
- Amenities included: Basketball Court, Common Grounds, Jogging Path, Picnic Area, Pier/Dock, Tot Lots/Playground
- Services included: Common Area Maintenance, Management, Pier/Dock Maintenance
- HOA fee: $930 annually
- HOA name: RIVA TRACE POA - WPM
Location
- Region: Annapolis
Financial & listing details
- Price per square foot: $309/sqft
- Tax assessed value: $647,200
- Annual tax amount: $7,160
- Date on market: 8/12/2026
- Listing agreement: Exclusive Agency
- Ownership: Fee Simple
Estimated market value
$858,900
$816,000 - $902,000
$4,658/mo
Price history
| Date | Event | Price |
|---|---|---|
| 9/3/2026 | Listed for sale | $874,900+71.5%$309/sqft |
Source:  Bright MLS #MDAA2154048 Report a problem Bright MLS #MDAA2154048 Report a problem | ||
| 7/15/2026 | Listing removed | $4,800$2/sqft |
Source: Bright MLS #MDAA2150732 Report a problem | ||
| 7/8/2026 | Listed for rent | $4,800$2/sqft |
Source: Bright MLS #MDAA2150732 Report a problem | ||
| 8/22/2025 | Sold | $510,000$180/sqft |
Source: Bright MLS #MDAA2121684 Report a problem | ||
| 7/24/2025 | Pending sale | $510,000+743%$180/sqft |
Source: Bright MLS #MDAA2121684 Report a problem | ||
| 2/3/1994 | Sold | $60,500$21/sqft |
Source: Public Record Report a problem | ||
Public tax history
| Year | Property taxes | Tax assessment |
|---|---|---|
| 2025 | $5,633 -12.7% | $618,400 +4.9% |
| 2024 | $6,456 +5.4% | $589,600 +5.1% |
| 2023 | $6,124 +6.9% | $560,800 +2.3% |
| 2022 | $5,727 +2.4% | $548,000 +2.4% |
| 2021 | $5,593 +2.4% | $535,200 +2.5% |
| 2020 | $5,464 -0.1% | $522,400 |
| 2019 | $5,470 +3.3% | $522,400 |
| 2018 | $5,297 -2.1% | $522,400 -1.5% |
| 2017 | $5,408 | $530,600 +2% |
| 2016 | -- | $520,367 +2% |
| 2015 | -- | $510,133 +2% |
| 2014 | -- | $499,900 |
| 2013 | -- | $499,900 |
| 2012 | -- | $499,900 -19.1% |
| 2011 | -- | $617,870 |
| 2010 | -- | $617,870 |
| 2009 | -- | $617,870 -6.5% |
| 2008 | -- | $660,580 +15.6% |
| 2007 | -- | $571,556 +18.4% |
| 2006 | -- | $482,533 +22.6% |
| 2005 | -- | $393,510 +10% |
| 2004 | -- | $357,892 +11.1% |
| 2003 | -- | $322,276 +12.4% |
| 2002 | -- | $286,660 +2.2% |
| 2001 | -- | $280,406 |
Find assessor info on the county website
Monthly payment
Est. payment
Payment breakdown
Explore the cost of this home by adjusting the details. Changes won't be saved.Climate risks
Neighborhood: 21401
Nearby schools
Schools provided by the listing agent
- District: Anne Arundel County Public Schools
Source: Bright MLS. This data may not be complete. We recommend contacting the local school district to confirm school assignments for this home.
Similar homes
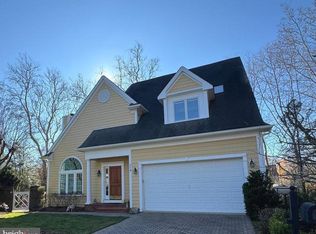
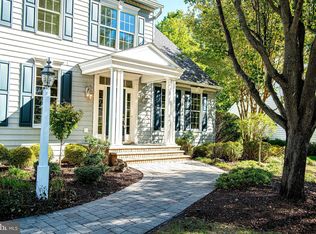
- $999,9995 bd4 ba3.2k sqft767 Bon Haven Dr, Annapolis, MD 21401For Sale
 MLS ID #MDAA2140440, Sean O'Connor, Coldwell Banker Realty. Bright MLS
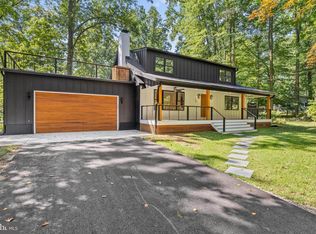
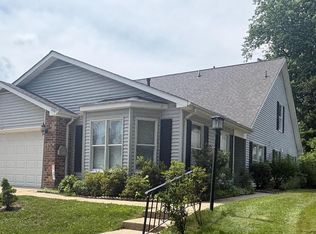
 - $715,0003 bd3 ba2.2k sqft708 Sydney Ter, Annapolis, MD 21401For Sale
 MLS ID #MDAA2149918, Rita Cordova, Taylor Properties. Bright MLS
 - $899,0004 bd5 ba2.6k sqft5629 Gunner Run Rd, Churchton, MD 20733For Sale
 MLS ID #MDAA2156304, Alex Fox, Allfirst Realty, Inc.. Bright MLS
 - $1,115,0004 bd4 ba4k sqft979 Bramleigh Ln, Annapolis, MD 21401For Sale
 MLS ID #MDAA2152544, R.J. Breeden, Berkshire Hathaway HomeServices Homesale Realty. Bright MLS
 - $874,9504 bd3 ba3.2k sqft212 Oak Ave, Severna Park, MD 21146For SaleMLS ID #MDAA2154362, Kay Millett, Taylor Properties. Bright MLS
- $989,0006 bd4 ba4.1k sqft1037 Ashe St, Davidsonville, MD 21035For SaleMLS ID #MDAA2154890, Melissa Murray, Compass. Bright MLS
- $1,050,0005 bd4 ba3k sqft1825 Johnson Rd, Annapolis, MD 21409For SaleMLS ID #MDAA2154044, Pier Butler, Curtis Real Estate Company. Bright MLS
- $681,6004 bd3 ba2.2k sqft736 Hillmeade Rd, Edgewater, MD 21037For SaleMLS ID #MDAA2149732, Holly Worthington, Worthington Realty Group, LLC. Bright MLS
- $898,0004 bd3 ba2.6k sqft308 Saint Bees Dr, Severna Park, MD 21146For SaleMLS ID #MDAA2147168, Merle Walker, Fairfax Realty Premier. Bright MLS
- $749,9904 bd4 ba3k sqft440 Bobwhite Trl, Crownsville, MD 21032For SaleMLS ID #MDAA2148238, Gina White, Coldwell Banker Realty. Bright MLS
- $1,149,0005 bd4 ba3.2k sqft1812 Shore Dr, Annapolis, MD 21401For SaleMLS ID #MDAA2138462, Day Weitzman, Coldwell Banker Realty. Bright MLS
- $1,225,0004 bd4 ba3.2k sqft1207 Asquithpines Pl, Arnold, MD 21012For SaleMLS ID #MDAA2154610, Joanna Dalton, Coldwell Banker Realty. Bright MLS
- $827,5004 bd4 ba3.9k sqft786 Mount Zion Marlboro Rd, Lothian, MD 20711For SaleMLS ID #MDAA2154738, Jenn Klarman, Long & Foster Real Estate, Inc.. Bright MLS
- $849,9004 bd3 ba3.4k sqft120 Placeks Ln, Stevensville, MD 21666New ConstructionMLS ID #MDQA2016038, George Bailey, Keller Williams Flagship. Bright MLS
- $968,0003 bd3 ba1.6k sqft282 Riverside Dr, Pasadena, MD 21122For SaleMLS ID #MDAA2155082, Patrick Cummings, Douglas Realty LLC. Bright MLS
- $895,0004 bd4 ba3.7k sqft16001 Croom Airport Rd, Upper Marlboro, MD 20772For SaleMLS ID #MDPG2211224, Susie Klein, Compass. Bright MLS
- $865,0004 bd4 ba4k sqft2400 Summershade Ct, Odenton, MD 21113For SaleMLS ID #MDAA2154214, Jonelle Thompson, Level Up Realty. Bright MLS
- $539,0003 bd3 ba1.5k sqft1529 Ritchie Ln, Annapolis, MD 21401For SaleMLS ID #MDAA2146440, Dee Dee Miller, Paul Wesley Real Estate. Bright MLS
- $799,0003 bd2 ba2.2k sqft9208 Todd Ave, Fort Howard, MD 21052For SaleMLS ID #MDBC2174394, Luke Reeder, RE/MAX Advantage Realty. Bright MLS
- $799,9004 bd3 ba2.4k sqft4695 Sands Rd, Harwood, MD 20776For SaleMLS ID #MDAA2134318, Denise Curtiss, Century 21 Don Gurney. Bright MLS
