Skip main navigation
Sold for $1,010,000
  • $1,010,000

    221 Stable Way, Nicholasville, KY 40356

    4beds
    4,012sqft
    Single Family Residence
    Built in 2014
    1 Acres Lot
    $1,047,200 Zestimate®
    $252/sqft
    $5,446 Estimated rent

    Home value

    $1,047,200

    $806,000 - $1.36M

    $5,446/mo

    Zestimate® history
    Loading
    Loading...

    Owner options

    List your home for rent

    $5,446/mo

    Rent Zestimate®

    Find your next renter with Zillow Rental Manager. Plus, with online applications, you can quickly screen prospective tenants – for free.

    Learn more

    $5,446/mo

    Rent Zestimate®

    Refinance and save

    $5,518/mo

    Est. payment

    Refinancing to a lower rate could help reduce your monthly payments and save thousands over the life of the loan.

    See today's rates

    $5,518/mo

    Est. payment

    Explore your selling options

    Work with a Zillow partner agent

    Leverage their expertise and Zillow's premium Showcase listings to get your home seen by more buyers.

    Get started

    List with your own agent

    Get your home in front of millions of buyers by listing it on Zillow.

    Learn how to do it

    Sell it yourself

    Take full control of how buyers see your home on Zillow by listing For Sale by Owner (FSBO).

    List your home

    What's special

    Inground heated saltwater poolBeautiful landscapingPanoramic lake viewsWood blindsWaterfront homeNeutral paintSpacious kitchen
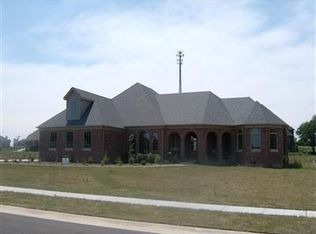
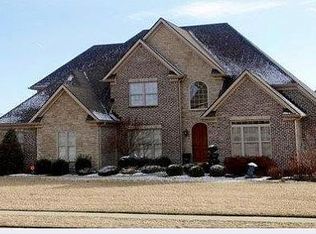
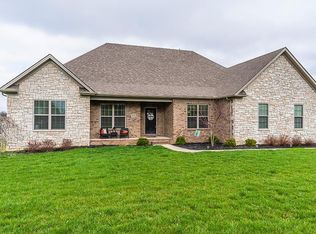
    This stunning waterfront home has meticulous attention to detail and quality. Featuring hardwood floors throughout both levels, a large mudroom with tile flooring, upgraded light fixtures, neutral paint, and wood blinds. The home offers a central vacuum system and beautiful landscaping with uplighting. The open floor plan includes a spacious kitchen and breakfast room, flowing into the great room with coffered ceilings and formal dining room. The first-floor owner's suite offers a luxurious bath with a custom shower and soaking tub, all with panoramic lake views. The second floor has 3 bedrooms, 2 baths, and a second family room. Additionally, a three-car side-entry garage, basement, and an inground, heated, saltwater pool complete the home. Hurry before it's sold.

    Zillow last checked:

    Listing updated:

    Listed by:

    Whitney Pannell 859-983-8080,

    Team Pannell Real Estate

    Bought with:

    Eric C Bumm, 217521

    The Brokerage

    Source: Imagine MLS,MLS#: 25002388MLS Logo

    Facts & features

    Interior

    Bedrooms & bathrooms
    • Bedrooms: 4
    • Bathrooms: 4
    • Full bathrooms: 3
    • 1/2 bathrooms: 1
    Primary bedroom
    • Level: First
    Bedroom 1
    • Level: Second
    Bedroom 2
    • Level: Second
    Bedroom 3
    • Level: Second
    Bathroom 1
    • Description: Full Bath
    • Level: First
    Bathroom 2
    • Description: Full Bath
    • Level: Second
    Bathroom 3
    • Description: Full Bath
    • Level: Second
    Bathroom 4
    • Description: Half Bath
    • Level: First
    Bonus room
    • Level: Second
    Dining room
    • Level: First
    Dining room
    • Level: First
    Foyer
    • Level: First
    Foyer
    • Level: First
    Great room
    • Level: First
    Great room
    • Level: First
    Kitchen
    • Level: First
    Utility room
    • Level: First
    Heating
    • Electric, Heat Pump
    Cooling
    • Electric, Zoned
    Appliances
    • Included: Disposal, Double Oven, Dishwasher, Microwave, Refrigerator, Cooktop
    Features
    • Breakfast Bar, Central Vacuum, Eat-in Kitchen, Master Downstairs, Walk-In Closet(s), Ceiling Fan(s), Soaking Tub
    • Flooring: Hardwood, Tile
    • Basement: Unfinished,Walk-Out Access
    • Has fireplace: Yes
    • Fireplace features: Factory Built, Gas Log, Great Room
    Interior area
    • Total structure area: 4,012
    • Total interior livable area: 4,012 sqft
    • Finished area above ground: 4,012
    • Finished area below ground: 0

    Property

    Parking
    • Total spaces: 3
    • Parking features: Attached Garage, Driveway
    • Garage spaces: 3
    • Has uncovered spaces: Yes
    Features
    • Levels: One and One Half
    • Patio & porch: Deck, Patio
    • Has private pool: Yes
    • Pool features: In Ground
    • Has view: Yes
    • View description: Neighborhood
    • Body of water: Other
    Lot
    • Size: 1 Acres
    Details
    • Parcel number: 0410000007.65

    Construction

    Type & style
    • Home type: SingleFamily
    • Property subtype: Single Family Residence
    Materials
    • Brick Veneer, Other
    • Foundation: Concrete Perimeter
    • Roof: Dimensional Style
    Condition
    • New construction: No
    • Year built: 2014

    Utilities & green energy

    • Sewer: Septic Tank
    • Water: Public

    Community & neighborhood

    Security
    • Security features: Security System Owned
    Location
    • Region: Nicholasville
    • Subdivision: Lakes at Equestrian

    HOA & financial

    HOA
    • HOA fee: $600 annually

    Price history

    DateEventPrice
    2/27/2025Sold$1,010,000+2.5%$252/sqft
    Source: Imagine MLS #25002388 Report a problem
    2/11/2025Contingent$985,000$246/sqft
    Source: My State MLS #11431092 Report a problem
    2/11/2025Pending sale$985,000$246/sqft
    Source: Imagine MLS #25002388 Report a problem
    2/10/2025Listed for sale$985,000+55.7%$246/sqft
    Source: Imagine MLS #25002388 Report a problem
    12/9/2016Sold$632,500-1.9%$158/sqft
    Source: Imagine MLS #1600290 Report a problem
    10/31/2016Pending sale$645,000$161/sqft
    Source: Bluegrass Sotheby's International Realty #1600290 Report a problem
    8/15/2016Price change$645,000-1.5%$161/sqft
    Source: Bluegrass Sotheby's International Realty #1600290 Report a problem
    5/12/2016Price change$655,000-1.5%$163/sqft
    Source: Bluegrass Sotheby's International Realty #1600290 Report a problem
    1/6/2016Listed for sale$665,000+12.7%$166/sqft
    Source: Bluegrass Sotheby's Int Realty #1600290 Report a problem
    3/31/2014Sold$590,000$147/sqft
    Source: Imagine MLS #1322413 Report a problem

    Public tax history

    YearProperty taxesTax assessment
    2024$8,640 -0.8%$750,000
    2023$8,713 $750,000
    2022$8,713 -0.4%$750,000
    2021$8,750 -0.1%$750,000
    2020$8,758 $750,000
    2019-- --
    2018$7,299 $632,500
    2017-- $632,500 +7.2%
    2016$6,525 $590,000
    2015$6,525 $590,000 +58.2%
    2014$6,525 $373,000 +60.1%
    2013-- $233,000 +288.3%
    2012-- $60,000
    2011-- $60,000 -40%
    2010-- $100,000

    Find assessor info on the county website

    Neighborhood: 40356

    Nearby schools

    GreatSchools rating
    Schools provided by the listing agent
    • Elementary: Rosenwald
    • Middle: West Jessamine Middle School
    • High: West Jess HS

    Source: Imagine MLS. This data may not be complete. We recommend contacting the local school district to confirm school assignments for this home.

    Get pre-qualified for a loan
    At Zillow Home Loans, we can pre-qualify you in as little as 5 minutes with no impact to your credit score.

    An equal housing lender. NMLS #10287.

    Sell for more on Zillow
    Get a Zillow Showcase℠ listing at no additional cost and you could sell for .
    $1,047,200
    2% more
    +$20,944
    With Zillow Showcase(estimated)
    $1,068,144