Priced for quick sale!! Welcome to this newer, move-in-ready custom home by Brown Haven, a contemporary masterpiece that blends upgrades with a tranquil, private setting. Situated on 11.83 acres, this property offers year-round mountain views and seasonal views of the French Broad River below, all while providing peace of mind as the entire property sits above the flood plain, having sustained no damage from the recent 100+ year storm. This home is designed for seamless, one-level living with minimal entry steps and a highly functional split bedroom design. The open floor plan is a highlight, featuring impressive 9-foot ceilings throughout and a soaring 17-foot cathedral ceiling with open beams in the living room. Natural light pours in through the spacious windows, offering constant access to the stunning views. The living room is anchored by a beautiful stone fireplace with unvented gas logs, flanked by custom built-ins. The kitchen is well designed with Hickory cabinets, stainless appliances and a beautiful work island/eat in bar. The home combines style with practicality, featuring low-maintenance vinyl plank floors in the main living areas, plush carpeting in the bedrooms, and durable tile floors in the bathrooms and laundry room. One of the bedrooms includes convenient pocket doors, making it a perfect, flexible space for a home office or den. The exterior is just as thoughtfully designed as the interior. The home has a low-maintenance fiber cement exterior, and the property features a flat, paved driveway leading to an oversized 2-car garage with a granite non-slip floor. The garage offers plenty of extra shelving for storage plus a drop-stair access to additional overhead storage. The rear yard is a true outdoor oasis, boasting an oversized gravel and stone patio with a firepit—ideal for gatherings and enjoying the sounds of the river. A small fenced area provides a safe space for pets. The property also includes a newer 550 sq. ft., two-story barn, a versatile space that could be used as a workshop, artist studio, or for additional storage. With an abundance of black walnut trees and a nearly-level yard at the homesite, this property provides ample privacy and a pristine setting. This home is a perfect primary or secondary residence with short-term rental possibilities (buyer to confirm). It offers a perfect balance of seclusion and convenience: located minutes from the Redmon Dam public river access (great for fishing, tubing, or kayaking), less than 10 minutes from downtown Marshall, and just 30 minutes from downtown Asheville. You are also less than 40 minutes from Hatley Pointe Mountain Ski Resort (formerly Wolf Laurel), ensuring endless outdoor recreation. This home checks all the boxes for a perfect mountain retreat, so don't delay!
Closed
$775,000
221 Starry Night Ln, Marshall, NC 28753
3beds
2,055sqft
Single Family Residence
Built in 2020
11.83 Acres Lot
$779,100 Zestimate®
$377/sqft
$2,524 Estimated rent
Home value
$779,100
Estimated sales range
Not available
$2,524/mo
Zestimate® history
Owner options
List your home for rent
$2,524/mo
Rent Zestimate®
Find your next renter with Zillow Rental Manager. Plus, with online applications, you can quickly screen prospective tenants – for free.
$2,524/mo
Rent Zestimate®
Refinance and save
$4,455/mo
Est. payment
Refinancing to a lower rate could help reduce your monthly payments and save thousands over the life of the loan.
$4,455/mo
Est. payment
Explore your selling options
Work with a Zillow partner agent
Leverage their expertise and Zillow's premium Showcase listings to get your home seen by more buyers.
Get startedList with your own agent
Get your home in front of millions of buyers by listing it on Zillow.
Learn how to do itSell it yourself
Take full control of how buyers see your home on Zillow by listing For Sale by Owner (FSBO).
List your homeWhat's special
Year-round mountain viewsPaved drivewayNearly-level yardSmall fenced areaCustom built-insLow-maintenance vinyl plank floorsDurable tile floors
Zillow last checked:
Listing updated:
Listed by:
Troy Flack troyflack@kw.com,
Keller Williams Professionals
Bought with:
Neely Neu
Unique: A Real Estate Collective
Source: Canopy MLS as distributed by MLS GRID,MLS#: 4297085
Facts & features
Interior
Bedrooms & bathrooms
- Bedrooms: 3
- Bathrooms: 2
- Full bathrooms: 2
- Main level bedrooms: 3
Primary bedroom
- Level: Main
Bedroom s
- Level: Main
Bedroom s
- Level: Main
Bathroom full
- Level: Main
Bathroom full
- Level: Main
Dining area
- Level: Main
Dining room
- Level: Main
Kitchen
- Level: Main
Laundry
- Level: Main
Living room
- Level: Main
Heating
- Central, Electric, Forced Air, Heat Pump
Cooling
- Central Air, Electric, Heat Pump
Appliances
- Included: Convection Oven, Dishwasher, Electric Oven, Electric Range, Electric Water Heater, Exhaust Fan, Microwave, Refrigerator with Ice Maker, Self Cleaning Oven
- Laundry: Laundry Room, Main Level, Sink
Features
- Breakfast Bar, Built-in Features, Kitchen Island, Open Floorplan, Walk-In Closet(s), Walk-In Pantry
- Flooring: Carpet, Tile, Vinyl
- Doors: French Doors, Insulated Door(s), Pocket Doors
- Windows: Insulated Windows, Window Treatments
- Has basement: No
- Attic: Pull Down Stairs
- Fireplace features: Gas Unvented, Living Room
Interior area
- Total structure area: 2,055
- Total interior livable area: 2,055 sqft
- Finished area above ground: 2,055
- Finished area below ground: 0
Property
Parking
- Total spaces: 2
- Parking features: Driveway, Attached Garage, Garage Door Opener, Garage Faces Front, Garage on Main Level
- Attached garage spaces: 2
- Has uncovered spaces: Yes
Features
- Levels: One
- Stories: 1
- Patio & porch: Covered, Front Porch, Patio
- Exterior features: Fire Pit
- Fencing: Back Yard,Partial
- Has view: Yes
- View description: Long Range, Mountain(s), Water, Winter, Year Round
- Has water view: Yes
- Water view: Water
- Waterfront features: Paddlesport Launch Site - Community, River Front
- Body of water: French Broad River
Lot
- Size: 11.83 Acres
- Features: Level, Private, Rolling Slope, Sloped, Steep Slope, Views, Wooded
Details
- Additional structures: Barn(s)
- Parcel number: 8796953058
- Zoning: R-A
- Special conditions: Standard
- Other equipment: Fuel Tank(s)
- Horse amenities: None
Construction
Type & style
- Home type: SingleFamily
- Architectural style: Contemporary
- Property subtype: Single Family Residence
Materials
- Fiber Cement
- Foundation: Crawl Space
Condition
- New construction: No
- Year built: 2020
Details
- Builder name: Brown Haven
Utilities & green energy
- Sewer: Septic Installed
- Water: Well
- Utilities for property: Electricity Connected, Propane, Satellite Internet Available, Underground Power Lines
Community & HOA
Community
- Features: None
- Subdivision: Redmon Ridge
Location
- Region: Marshall
- Elevation: 1500 Feet
Financial & listing details
- Price per square foot: $377/sqft
- Tax assessed value: $872,963
- Date on market: 8/30/2025
- Cumulative days on market: 60 days
- Listing terms: Cash,Construction Perm Loan,USDA Loan
- Exclusions: Murphy bed in bedroom/office, portable generator
- Electric utility on property: Yes
- Road surface type: Asphalt, Gravel, Paved
Price history
| Date | Event | Price |
|---|---|---|
| 12/4/2025 | Sold | $775,000-3%$377/sqft |
Source:  Canopy MLS as distributed by MLS GRID #4297085 Report a problem Canopy MLS as distributed by MLS GRID #4297085 Report a problem | ||
| 9/20/2025 | Price change | $799,000-4.3%$389/sqft |
Source: Canopy MLS as distributed by MLS GRID #4297085 Report a problem | ||
| 9/2/2025 | Price change | $835,000-4.6%$406/sqft |
Source: Canopy MLS as distributed by MLS GRID #4297085 Report a problem | ||
| 8/30/2025 | Listed for sale | $875,000$426/sqft |
Source: Canopy MLS as distributed by MLS GRID #4297085 Report a problem | ||
Public tax history
Tax history is unavailable.
Neighborhood: 28753
Nearby homes
- $501,900-- bd2 ba1.5k sqft180 Starry Night Ln, Marshall, NC 28753Off Market
- $640,800-- bd1 ba320 sqft1723 Redmon Rd, Marshall, NC 28753Off Market
- $595,0003 bd2 ba1.6k sqft170 Starry Night Ln, Marshall, NC 28753For Sale
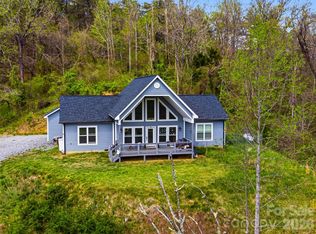
- $887,100-- bd3 ba2.5k sqft224 Starry Night Ln, Marshall, NC 28753Off Market
- $969,1003 bd4 ba3.3k sqft2450 Redmon Rd, Marshall, NC 28753Off Market
- $316,200-- bd2 ba1.2k sqft2731 Redmon Rd, Marshall, NC 28753Off Market
- $281,600-- bd2 ba2k sqft1890 Redmon Rd, Marshall, NC 28753Off Market
- $16,917-- bd-- ba-- sqft3159 Redmon Rd, Marshall, NC 28753Off Market
Nearby schools
GreatSchools rating
- 6/10Brush Creek Elementary SchoolGrades: K-5Distance: 3.2 mi
- 5/10Madison Middle SchoolGrades: 6-8Distance: 3 mi
- 6/10Madison Early College High SchoolGrades: 9-12Distance: 2.4 mi
Schools provided by the listing agent
- Elementary: Madison
- Middle: Madison
- High: Madison
Source: Canopy MLS as distributed by MLS GRID. This data may not be complete. We recommend contacting the local school district to confirm school assignments for this home.


Get pre-qualified for a loan
At Zillow Home Loans, we can pre-qualify you in as little as 5 minutes with no impact to your credit score.An equal housing lender. NMLS #10287.
Sell for more on Zillow
Get a Zillow Showcase℠ listing at no additional cost and you could sell for .
$779,100
2% more
+$15,582
With Zillow Showcase(estimated)
$794,682
- North Carolina
- Madison County
- Marshall
- 28753
- 221 Starry Night Ln
Nearby cities
Nearby zip codes
Other Marshall Topics
