GIANT LAKE VIEW AWAITS!!! This is the view you thought you may never find but -- here it is. And as a bonus, it offers a wonderful 4 bedroom, 3 1/2 bath home to go with it. All rooms are very spacious and most offer a view as well. The primary ensuite on the main level provides a dressing area, walk-in shower, walk-in closet, double vanity, private toilet closet, private deck access AND a view. The garage is extra deep allowing boat storage, work shop or whatever your needs may be. No lack of storage throughout. Several additional storage areas. Roof (2020), HVAC (2012), water softener and tankless water heater (12/2021) so big items all pretty new. Seller also offering a one year home warranty. The location is amazing -- less than 10 minutes to Harter House, medical care, shopping, restaurants, marina and so much more all while allowing you the privacy you desire. YOU could be enjoying this well before the amazing July 4th fireworks display seen from your private deck! Listing agent is one of the Trustees of the estate.
Closed
Price Unknown
221 State Hwy Rb, Lampe, MO 65681
4beds
2,741sqft
Single Family Residence
Built in 1994
0.46 Acres Lot
$426,500 Zestimate®
$--/sqft
$3,069 Estimated rent
Home value
$426,500
$337,000 - $542,000
$3,069/mo
Zestimate® history
Owner options
List your home for rent
$3,069/mo
Rent Zestimate®
Find your next renter with Zillow Rental Manager. Plus, with online applications, you can quickly screen prospective tenants – for free.
$3,069/mo
Rent Zestimate®
Refinance and save
Refinancing to a lower rate could help reduce your monthly payments and save thousands over the life of the loan.
Explore your selling options
Work with a Zillow partner agent
Leverage their expertise and Zillow's premium Showcase listings to get your home seen by more buyers.
Get startedList with your own agent
Get your home in front of millions of buyers by listing it on Zillow.
Learn how to do itSell it yourself
Take full control of how buyers see your home on Zillow by listing For Sale by Owner (FSBO).
List your homeWhat's special
Double vanityWalk-in showerDressing areaPrivate deckWalk-in closetPrivate deck accessGiant lake view
Zillow last checked:
Listing updated:
Listed by:
Barbara Beaumont 417-838-4261,
ReeceNichols -Kimberling City
Bought with:
Gerrie Moore, 2006037958
Keller Williams Tri-Lakes
Source: SOMOMLS as distributed by MLS GRID,MLS#: 60290347
Facts & features
Interior
Bedrooms & bathrooms
- Bedrooms: 4
- Bathrooms: 4
- Full bathrooms: 3
- 1/2 bathrooms: 1
Primary bedroom
- Area: 185.92
- Dimensions: 11.2 x 16.6
Bedroom 1
- Description: Sitting Area 10.5 X 9
- Area: 148.4
- Dimensions: 10.6 x 14
Bedroom 2
- Description: Or Office
- Area: 126.14
- Dimensions: 11.9 x 10.6
Bedroom 3
- Area: 225.68
- Dimensions: 18.2 x 12.4
Primary bathroom
- Area: 142.5
- Dimensions: 15 x 9.5
Bathroom full
- Area: 48
- Dimensions: 8 x 6
Bathroom half
- Area: 21
- Dimensions: 7 x 3
Bathroom three quarter
- Area: 68.64
- Dimensions: 8.8 x 7.8
Deck
- Description: Uncovered
- Area: 152
- Dimensions: 19 x 8
Deck
- Area: 64
- Dimensions: 8 x 8
Deck
- Description: Off Master
- Area: 67.28
- Dimensions: 11.6 x 5.8
Dining area
- Area: 196.62
- Dimensions: 17.4 x 11.3
Entry hall
- Area: 71.94
- Dimensions: 10.9 x 6.6
Family room
- Area: 321.18
- Dimensions: 31.8 x 10.1
Garage
- Description: Plus Add. 10' Length & 15.10 Wide
- Area: 476.1
- Dimensions: 23 x 20.7
Kitchen
- Area: 159.12
- Dimensions: 15.6 x 10.2
Laundry
- Area: 72.96
- Dimensions: 9.6 x 7.6
Living room
- Area: 465.5
- Dimensions: 26.6 x 17.5
Other
- Description: Storage
- Area: 85.8
- Dimensions: 11 x 7.8
Workshop
- Description: Or Storage
- Area: 108
- Dimensions: 12 x 9
Heating
- Forced Air, Central, Pellet Stove, Electric
Cooling
- Central Air, Ceiling Fan(s)
Appliances
- Included: Dishwasher, Propane Water Heater, Free-Standing Propane Oven, Dryer, Washer, Humidifier, Water Softener Owned, Tankless Water Heater, Refrigerator, Microwave, Disposal, Water Filtration
Features
- Walk-in Shower, Marble Counters, Other Counters, Granite Counters, Vaulted Ceiling(s), Tray Ceiling(s), Walk-In Closet(s)
- Flooring: Carpet, Engineered Hardwood, Tile
- Windows: Skylight(s), Drapes, Double Pane Windows, Blinds, Window Treatments, Window Coverings
- Basement: Partially Finished,Partial
- Attic: Pull Down Stairs
- Has fireplace: Yes
- Fireplace features: Living Room, Pellet Stove
Interior area
- Total structure area: 2,849
- Total interior livable area: 2,741 sqft
- Finished area above ground: 2,041
- Finished area below ground: 700
Property
Parking
- Total spaces: 2
- Parking features: Driveway, Garage Door Opener
- Attached garage spaces: 2
- Has uncovered spaces: Yes
Features
- Levels: One
- Stories: 1
- Patio & porch: Covered, Deck
- Has view: Yes
- View description: Panoramic, Lake, Water
- Has water view: Yes
- Water view: Water,Lake
Lot
- Size: 0.46 Acres
- Features: Paved
Details
- Parcel number: 145.21000000053.000
Construction
Type & style
- Home type: SingleFamily
- Architectural style: Raised Ranch
- Property subtype: Single Family Residence
Materials
- Wood Siding, Vinyl Siding, Stone
- Roof: Composition
Condition
- Year built: 1994
Utilities & green energy
- Sewer: Septic Tank
- Water: Public
Community & HOA
Community
- Security: Smoke Detector(s)
- Subdivision: Stone-Not in List
Location
- Region: Lampe
Financial & listing details
- Tax assessed value: $125,200
- Annual tax amount: $1,076
- Date on market: 3/28/2025
- Listing terms: Cash,VA Loan,FHA,Conventional
- Road surface type: Asphalt, Concrete
Price history
| Date | Event | Price |
|---|---|---|
| 5/8/2025 | Sold | -- |
Source:  SOMOMLS as distributed by MLS GRID #60290347 Report a problem SOMOMLS as distributed by MLS GRID #60290347 Report a problem | ||
| 4/5/2025 | Pending sale | $446,000$163/sqft |
Source: SOMOMLS as distributed by MLS GRID #60290347 Report a problem | ||
| 3/28/2025 | Listed for sale | $446,000$163/sqft |
Source: SOMOMLS as distributed by MLS GRID #60290347 Report a problem | ||
Public tax history
| Year | Property taxes | Tax assessment |
|---|---|---|
| 2025 | $1,088 +1.2% | $23,790 |
| 2024 | $1,076 +0.2% | $23,790 |
| 2023 | $1,074 +0.6% | $23,790 |
| 2022 | $1,068 | $23,790 |
| 2021 | -- | $23,790 |
| 2020 | -- | $23,790 |
| 2019 | -- | $23,790 +0.5% |
| 2018 | -- | $23,660 |
| 2017 | $1,080 -0.1% | $23,660 |
| 2016 | $1,081 +2.1% | $23,660 |
| 2015 | $1,058 +1.4% | $23,660 |
| 2014 | $1,044 0% | $23,660 |
| 2012 | $1,044 0% | $23,660 |
| 2011 | $1,045 +0.1% | $23,660 |
| 2010 | $1,043 | $23,660 |
Find assessor info on the county website
Neighborhood: 65681
Nearby homes
- $500,500-- bd-- ba4.3k sqft239 State Highway Rb, Lampe, MO 65681Off Market
- $780,900-- bd-- ba3.8k sqft245 State Highway Rb, Lampe, MO 65681Off Market
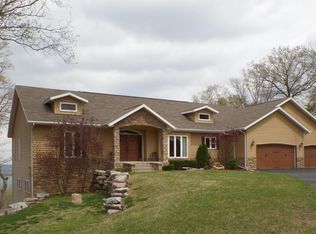
- $771,500-- bd-- ba4.7k sqft145 State Highway Rb, Lampe, MO 65681Off Market
- $661,300-- bd-- ba3.5k sqft81 Pollard Ln, Kimberling City, MO 65681Off Market
- $--0.48 acres80 Pinnacle Shores Dr, Lampe, MO 65681Sold
- $615,6004 bd2 ba2.8k sqft76 Pinnacle Shores Dr, Lampe, MO 65681Off Market
- $771,400-- bd-- ba3.4k sqft351 The Lodges Dr, Lampe, MO 65681Off Market
- $820,9004 bd4 ba3.4k sqft351 The Lodges, Lampe, MO 65681Off Market
Nearby schools
GreatSchools rating
- 9/10Blue Eye Elementary SchoolGrades: PK-4Distance: 6.5 mi
- 6/10Blue Eye Middle SchoolGrades: 5-8Distance: 6.5 mi
- 8/10Blue Eye High SchoolGrades: 9-12Distance: 6.7 mi
Schools provided by the listing agent
- Elementary: Blue Eye
- Middle: Blue Eye
- High: Blue Eye
Source: SOMOMLS as distributed by MLS GRID. This data may not be complete. We recommend contacting the local school district to confirm school assignments for this home.
Sell for more on Zillow
Get a Zillow Showcase℠ listing at no additional cost and you could sell for .
$426,500
2% more
+$8,530
With Zillow Showcase(estimated)
$435,030
Sell for more on Zillow
Get a Zillow Showcase℠ listing at no additional cost and you could sell for .
$426,500
2% more
+$8,530
With Zillow Showcase(estimated)
$435,030
- Missouri
- Stone County
- Lampe
- 65681
- 221 State Hwy Rb
