Country living at its best. Gorgeous 2-story craftsman-style farmhouse on just over 3 acres with no city taxes. Enjoy all the wonderful features of this home built in 2020 along with the fun of having acres of wooded trails and plenty of elbow room. Front porch welcomes you right into this home with easy maintenance luxury vinyl flooring, formal dining, well-appointed kitchen and open layout. Stainless steel appliances, gas stove, large kitchen island with breakfast area make meal preparation and entertaining a breeze.Family room is open to kitchen and has gas-log fireplace. Main level primary features large en suite bath with tub and separate shower, double vanities and large walk-in closet. Laundry room on the main level. Upstairs features 3 bedrooms, 2 full baths and bonus room with walk in closet. Walk-in attic has plenty of room for all your storage needs. Outside, find covered deck expanded with composite decking that overlooks the amazing fire pit area. Plenty of room for play, farm animals and more on this 3+ acres. Trails are cut in the woods behind the home. 12x24 storage building with power has been added. RV hook up and additional wiring available to connect for another outside building if desired. No HOA and convenient location with easy commute to So Pines, Pinehurst, Ft Bragg and Sanford. Welcome Home!
Sold for $485,000
$485,000
221 Stella Way, Cameron, NC 28326
4beds
2,508sqft
Single Family Residence, Residential
Built in 2020
3.39 Acres Lot
$467,100 Zestimate®
$193/sqft
$2,484 Estimated rent
Home value
$467,100
Estimated sales range
Not available
$2,484/mo
Zestimate® history
Owner options
List your home for rent
$2,484/mo
Rent Zestimate®
Find your next renter with Zillow Rental Manager. Plus, with online applications, you can quickly screen prospective tenants – for free.
$2,484/mo
Rent Zestimate®
Refinance and save
$2,968/mo
Est. payment
Refinancing to a lower rate could help reduce your monthly payments and save thousands over the life of the loan.
$2,968/mo
Est. payment
Explore your selling options
Work with a Zillow partner agent
Leverage their expertise and Zillow's premium Showcase listings to get your home seen by more buyers.
Get startedList with your own agent
Get your home in front of millions of buyers by listing it on Zillow.
Learn how to do itSell it yourself
Take full control of how buyers see your home on Zillow by listing For Sale by Owner (FSBO).
List your homeWhat's special
Gas-log fireplaceFront porchComposite deckingCraftsman-style farmhouseCovered deckWell-appointed kitchenLarge walk-in closet
Zillow last checked:
Listing updated:
Listed by:
Martha Lucas 919-280-2484,
RE/MAX United
Bought with:
Kati Horvath, 285932
YOUR HOME SOLD GUARANTEED REAL
Source: Doorify MLS,MLS#: 10104709
Facts & features
Interior
Bedrooms & bathrooms
- Bedrooms: 4
- Bathrooms: 4
- Full bathrooms: 3
- 1/2 bathrooms: 1
Heating
- Heat Pump
Cooling
- Heat Pump
Appliances
- Included: Dishwasher, Gas Range, Microwave
- Laundry: Laundry Room, Main Level
Features
- Bathtub/Shower Combination, Ceiling Fan(s), Double Vanity, Eat-in Kitchen, Entrance Foyer, Granite Counters, High Ceilings, Pantry, Separate Shower, Smooth Ceilings, Walk-In Closet(s)
- Flooring: Carpet, Vinyl
- Number of fireplaces: 1
- Fireplace features: Family Room, Gas Log, Propane
Interior area
- Total structure area: 2,508
- Total interior livable area: 2,508 sqft
- Finished area above ground: 2,508
- Finished area below ground: 0
Property
Parking
- Total spaces: 2
- Parking features: Concrete, Garage Faces Front, RV Access/Parking
- Attached garage spaces: 2
Features
- Levels: Two
- Stories: 2
- Patio & porch: Deck, Front Porch, Rear Porch
- Exterior features: Fire Pit, Private Yard, Rain Gutters, RV Hookup
- Has view: Yes
Lot
- Size: 3.39 Acres
- Features: Landscaped, Private, Secluded
Details
- Additional structures: Outbuilding
- Parcel number: 954700371900
- Special conditions: Standard
Construction
Type & style
- Home type: SingleFamily
- Architectural style: Craftsman, Farmhouse
- Property subtype: Single Family Residence, Residential
Materials
- Vinyl Siding
- Foundation: Slab
- Roof: Shingle
Condition
- New construction: No
- Year built: 2020
Utilities & green energy
- Sewer: Septic Tank
- Water: Public
Community & HOA
Community
- Subdivision: Kenwood
HOA
- Has HOA: No
- Amenities included: None
Location
- Region: Cameron
Financial & listing details
- Price per square foot: $193/sqft
- Tax assessed value: $367,000
- Annual tax amount: $2,834
- Date on market: 6/20/2025
- Road surface type: Asphalt
Price history
| Date | Event | Price |
|---|---|---|
| 8/4/2025 | Sold | $485,000$193/sqft |
Source:  Doorify MLS #10104709 Report a problem Doorify MLS #10104709 Report a problem | ||
| 7/2/2025 | Pending sale | $485,000$193/sqft |
Source: Doorify MLS #10104709 Report a problem | ||
| 6/20/2025 | Listed for sale | $485,000+10.2%$193/sqft |
Source: Doorify MLS #10104709 Report a problem | ||
| 6/4/2024 | Sold | $440,000+6%$175/sqft |
Source:  Hive MLS #100441880 Report a problem Hive MLS #100441880 Report a problem | ||
| 5/4/2024 | Pending sale | $415,000$165/sqft |
Source:  LPRMLS #723258 Report a problem LPRMLS #723258 Report a problem | ||
| 5/1/2024 | Listed for sale | $415,000+62.7%$165/sqft |
Source: LPRMLS #723258 Report a problem | ||
| 3/18/2021 | Sold | $255,000+2%$102/sqft |
Source: Public Record Report a problem | ||
| 11/18/2020 | Pending sale | $249,950$100/sqft |
Source: LPRMLS #642039 Report a problem | ||
Public tax history
| Year | Property taxes | Tax assessment |
|---|---|---|
| 2025 | $2,844 +0.3% | $367,000 |
| 2024 | $2,835 +4.2% | $367,000 |
| 2023 | $2,721 +33.1% | $367,000 +53.7% |
| 2022 | $2,044 | $238,800 +46.3% |
| 2021 | -- | $163,200 +335.2% |
| 2020 | $327 | $37,500 |
| 2019 | $327 -2.2% | $37,500 |
| 2018 | $334 | $37,500 |
| 2017 | $334 | $37,500 |
| 2016 | $334 | $37,500 |
| 2014 | $334 | $37,500 |
| 2013 | -- | $37,500 +95.3% |
| 2012 | -- | $19,200 |
| 2011 | -- | $19,200 |
| 2010 | -- | $19,200 |
Find assessor info on the county website
Neighborhood: 28326
Nearby homes
- $394,8004 bd2 ba2.2k sqft223 Stella Way, Cameron, NC 28326Off Market
- $395,3004 bd3 ba2.3k sqft213 Stella, Cameron, NC 28326Off Market
- $94,3004 bd2 ba2k sqft122 Pinesage Vista Ln, Sanford, NC 28326Off Market
- $--8.04 Acres122 Pinesage Vista Ln, Cameron, NC 28326Off Market
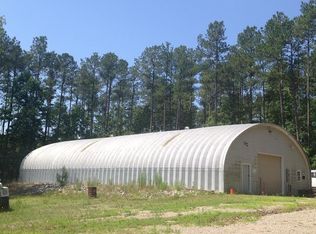
- $391,3005 bd3 ba2.2k sqft227 Stella Way, Cameron, NC 28326Off Market
- $--1 Square Feet215 Stella, Cameron, NC 28326Off Market
- $340,0004 bd3 ba2.3k sqft217 Stella Way, Cameron, NC 28326Sold
- $--1 Square Feet211 Stella, Cameron, NC 28326Off Market
Nearby schools
GreatSchools rating
- 6/10Greenwood Elementary SchoolGrades: K-5Distance: 4.8 mi
- 7/10Sanlee Middle SchoolGrades: 6-8Distance: 8.3 mi
- 3/10Southern Lee High SchoolGrades: 9-12Distance: 8.2 mi
Schools provided by the listing agent
- Elementary: Lee - Greenwood
- Middle: Lee - SanLee
- High: Lee - Southern Lee High
Source: Doorify MLS. This data may not be complete. We recommend contacting the local school district to confirm school assignments for this home.
Get a cash offer in 3 minutes
Find out how much your home could sell for in as little as 3 minutes with a no-obligation cash offer.
Estimated market value
$467,100
Get a cash offer in 3 minutes
Find out how much your home could sell for in as little as 3 minutes with a no-obligation cash offer.
Estimated market value
$467,100
- North Carolina
- Lee County
- Cameron
- 28326
- 221 Stella Way
Nearby cities
Nearby neighborhoods
Nearby zip codes
Other Cameron Topics
