Skip main navigation
Closed
  • $760,000

    221 Streamside Ct, Lilburn, GA 30047

    5beds
    4,921sqft
    Single Family Residence, Residential
    Built in 1998
    0.84 Acres Lot
    $745,600 Zestimate®
    $154/sqft
    $4,158 Estimated rent

    Home value

    $745,600

    $686,000 - $813,000

    $4,158/mo

    Zestimate® history
    Loading
    Loading...

    Owner options

    List your home for rent

    $4,158/mo

    Rent Zestimate®

    Find your next renter with Zillow Rental Manager. Plus, with online applications, you can quickly screen prospective tenants – for free.

    Learn more

    $4,158/mo

    Rent Zestimate®

    Refinance and save

    $4,593/mo

    Est. payment

    Refinancing to a lower rate could help reduce your monthly payments and save thousands over the life of the loan.

    See today's rates

    $4,593/mo

    Est. payment

    Explore your selling options

    Work with a Zillow partner agent

    Leverage their expertise and Zillow's premium Showcase listings to get your home seen by more buyers.

    Get started

    List with your own agent

    Get your home in front of millions of buyers by listing it on Zillow.

    Learn how to do it

    Sell it yourself

    Take full control of how buyers see your home on Zillow by listing For Sale by Owner (FSBO).

    List your home

    What's special

    Gas fireplaceWood-burning fireplaceHigh ceilingsMain-level primary suiteLarge islandStunning wooded viewsOpen light-filled layout
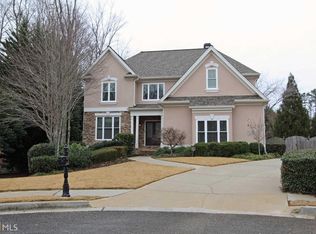
    Tucked away in a quiet cul-de-sac and just minutes from charming Old Town Lilburn, this all-brick custom home offers timeless style, thoughtful design, and stunning wooded views. A soaring two-story foyer welcomes you into an open, light-filled layout featuring a vaulted office or library, elegant dining room, and a spacious great room with a wood-burning fireplace. The oversized kitchen is a chef’s dream with a large island, walk-in and butler’s pantries, and seating for eight—perfect for entertaining. The main-level primary suite offers privacy and comfort, while upstairs you’ll find three spacious bedrooms (one with a loft!), walk-in closets, and a media room that could easily serve as a fifth bedroom. A partially finished terrace level includes a gas fireplace and full bath, and opens to an expansive screened porch and deck. With over 70 windows, the home is bathed in natural light and captures peaceful views of the surrounding woods and creek. Extras include high ceilings, whole-house stereo system, a two-car garage, and a natural gas-powered Cummins generator for year-round peace of mind.

    Zillow last checked:

    Listing updated:

    Listing Provided by:

    Sarah Murphy,

    Compass,

    Natalie Gregory,

    Compass

    Bought with:

    Audrey Bankhead, 380494

    Boulevard Homes, LLC

    Source: FMLS GA,MLS#: 7557783MLS Logo

    Facts & features

    Interior

    Bedrooms & bathrooms
    • Bedrooms: 5
    • Bathrooms: 5
    • Full bathrooms: 4
    • 1/2 bathrooms: 1
    • Main level bathrooms: 1
    • Main level bedrooms: 1
    Primary bedroom
    • Features: Master on Main, Oversized Master
    • Level: Master on Main, Oversized Master
    Bedroom
    • Features: Master on Main, Oversized Master
    Primary bathroom
    • Features: Double Vanity, Soaking Tub, Separate Tub/Shower, Whirlpool Tub
    Dining room
    • Features: Butlers Pantry, Separate Dining Room
    Kitchen
    • Features: Breakfast Bar, Cabinets Other, Solid Surface Counters, Kitchen Island, Eat-in Kitchen, Pantry, Pantry Walk-In
    Heating
    • Natural Gas
    Cooling
    • Central Air
    Appliances
    • Included: Dishwasher, Disposal, Double Oven, Dryer, Gas Range, Microwave, Refrigerator, Washer
    • Laundry: Laundry Room, Main Level, Mud Room
    Features
    • Bookcases, Cathedral Ceiling(s), Crown Molding, Entrance Foyer 2 Story, High Ceilings 10 ft Main, Recessed Lighting, Sound System, Walk-In Closet(s), Wet Bar
    • Flooring: Carpet, Hardwood, Tile
    • Windows: Bay Window(s)
    • Basement: Daylight,Exterior Entry,Finished Bath,Interior Entry,Partial,Walk-Out Access
    • Number of fireplaces: 2
    • Fireplace features: Basement, Family Room
    • Common walls with other units/homes: No Common Walls
    Interior area
    • Total structure area: 4,921
    • Total interior livable area: 4,921 sqft
    • Finished area above ground: 3,893
    • Finished area below ground: 1,028

    Property

    Parking
    • Total spaces: 2
    • Parking features: Garage Door Opener, Attached, Driveway, Level Driveway, Parking Pad, Garage
    • Attached garage spaces: 2
    • Has uncovered spaces: Yes
    Accessibility
    • Accessibility features: None
    Features
    • Levels: Three Or More
    • Patio & porch: Deck, Screened
    • Exterior features: Private Yard, Balcony
    • Pool features: None
    • Has spa: Yes
    • Spa features: Bath, None
    • Fencing: None
    • Has view: Yes
    • View description: Neighborhood, Trees/Woods
    • Waterfront features: None
    • Body of water: None
    Lot
    • Size: 0.84 Acres
    • Features: Back Yard, Cul-De-Sac, Landscaped, Private, Wooded
    Details
    • Additional structures: None
    • Parcel number: R6122 384
    • Other equipment: Generator
    • Horse amenities: None

    Construction

    Type & style
    • Home type: SingleFamily
    • Architectural style: Contemporary,Colonial
    • Property subtype: Single Family Residence, Residential
    Materials
    • Brick 4 Sides
    • Foundation: Slab
    • Roof: Shingle
    Condition
    • Resale
    • New construction: No
    • Year built: 1998

    Utilities & green energy

    • Electric: None
    • Sewer: Septic Tank
    • Water: Public
    • Utilities for property: Cable Available, Electricity Available, Natural Gas Available, Phone Available
    Green energy
    • Energy efficient items: None
    • Energy generation: None

    Community & neighborhood

    Security
    • Security features: Secured Garage/Parking, Smoke Detector(s)
    Community
    • Community features: None
    Location
    • Region: Lilburn
    • Subdivision: Woodfall

    Other

    Other facts
    • Road surface type: Asphalt

    Price history

    DateEventPrice
    5/13/2025Listed for sale$750,000-1.3%$152/sqft
    Source: FMLS GA #7557783 Report a problem
    5/12/2025Sold$760,000+1.3%$154/sqft
    Source: FMLS GA #7557783 Report a problem
    4/27/2025Pending sale$750,000$152/sqft
    Source: GAMLS #10502044 Report a problem
    4/12/2025Listed for sale$750,000$152/sqft
    Source: FMLS GA #7557783 Report a problem
    4/11/2025Listing removed--
    Source: Owner Report a problem
    3/31/2025Price change$750,000-3.2%$152/sqft
    Source: Owner Report a problem
    3/1/2025Listed for sale$775,000$157/sqft
    Source: Owner Report a problem

    Public tax history

    YearProperty taxesTax assessment
    2025$1,454 +0.7%$284,040 +20.3%
    2024$1,444 +11%$236,040 -8.1%
    2023$1,301 -9.6%$256,840 +9.9%
    2022$1,439 $233,640 +22.8%
    2021$1,439 -41.2%$190,280
    2020$2,449 +5.8%$190,280 +16.7%
    2019$2,314 $163,120
    2018$2,314 -56.9%$163,120 +11.4%
    2016$5,367 -1%$146,440
    2015$5,420 $146,440 +5.6%
    2014$5,420 -1.2%$138,652 -5.3%
    2013$5,489 $146,400
    2012-- $146,400
    2011-- $146,400
    2010-- $146,400
    2009-- $146,400
    2007-- $146,400
    2006-- $146,400
    2005-- $146,400
    2004$2,341 +2.9%$146,400
    2003$2,276 -50.1%$146,400
    2002$4,559 -2.6%$146,400
    2001$4,679 $146,400

    Find assessor info on the county website

    Neighborhood: 30047

    Nearby schools

    GreatSchools rating
    Schools provided by the listing agent
    • Elementary: Arcado
    • Middle: Trickum
    • High: Parkview

    Source: FMLS GA. This data may not be complete. We recommend contacting the local school district to confirm school assignments for this home.

    Get a cash offer in 3 minutes
    Find out how much your home could sell for in as little as 3 minutes with a no-obligation cash offer.
    Estimated market value
    $745,600
    Get a cash offer in 3 minutes
    Find out how much your home could sell for in as little as 3 minutes with a no-obligation cash offer.
    Estimated market value
    $745,600