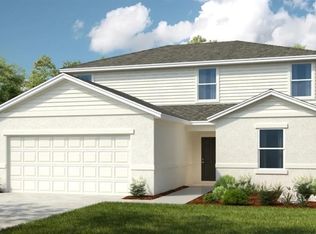
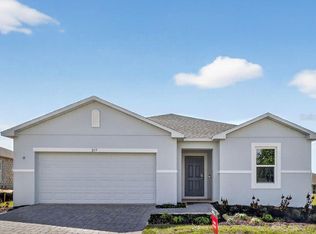
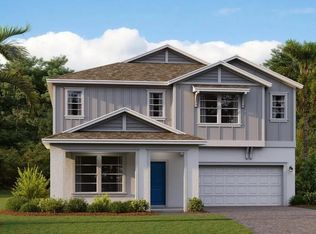
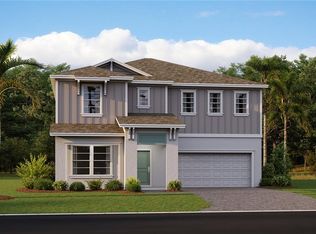
Under Construction. What's Special: Deep Backyard | Close to Amenities | Extended Patio | Oversized Pantry. New Construction - May Completion! Built by America's Most Trusted Home Builder. Welcome to the Magnolia at 221 Streamwater Way in Waterstone! Entering through the front door, you are greeted with a clear sight line that draws you straight through the heart of the home, creating a bright and spacious feel from the start. An extended entertaining corridor connects the dining room, kitchen, and great room, all flowing together and opening to a lanai through a sliding glass door that brings the outdoors in. The centrally located kitchen features a center island, ample counter space, and a generous walk-in pantry, making it ideal for foodies while keeping the chef connected during everyday moments and special gatherings. Three roomy secondary bedrooms share two full baths, while the tranquil primary suite is privately tucked at the back of the home and offers an L shaped walk-in closet along with a well-appointed bath featuring a large shower and dual sink vanity. Spanning 400+ acres, Waterstone blends seamlessly into Groveland’s natural landscape just minutes from Clermont. Surrounded by Lake County’s rolling hills and nearby lakes, the community offers easy access to the Western Beltway, Florida’s Turnpike, and SR-50. Enjoy planned amenities including a pool, cabana, dog park, Nature Play Space, and Monarch Butterfly Gardens. Additional Highlights Include: all appliances included and window blinds throughout the whole house. Photos are for representative purposes only. MLS#O6400029
Sold for $395,000
Zestimate®
$395,000
221 Streamwater Way, Groveland, FL 34736
4beds
2,106sqft
Single Family Residence
Built in 2026
6,000 Square Feet Lot
$395,000 Zestimate®
$188/sqft
$2,590 Estimated rent
Home value
$395,000
$375,000 - $415,000
$2,590/mo
Zestimate® history
Owner options
List your home for rent
$2,590/mo
Rent Zestimate®
Find your next renter with Zillow Rental Manager. Plus, with online applications, you can quickly screen prospective tenants – for free.
$2,590/mo
Rent Zestimate®
Refinance and save
$2,750/mo
Est. payment
Refinancing to a lower rate could help reduce your monthly payments and save thousands over the life of the loan.
$2,750/mo
Est. payment
Explore your selling options
Work with a Zillow partner agent
Leverage their expertise and Zillow's premium Showcase listings to get your home seen by more buyers.
Get startedList with your own agent
Get your home in front of millions of buyers by listing it on Zillow.
Learn how to do itSell it yourself
Take full control of how buyers see your home on Zillow by listing For Sale by Owner (FSBO).
List your homeWhat's special
Center islandThree roomy secondary bedroomsDeep backyardGenerous walk-in pantryCentrally located kitchenBright and spacious feelAmple counter space
Zillow last checked:
Listing updated:
Listing Provided by:
Michelle Campbell 407-756-5025,
TAYLOR MORRISON REALTY OF FLORIDA INC 407-756-5025
Bought with:
Non-Member Agent
STELLAR NON-MEMBER OFFICE
Source: Stellar MLS,MLS#: O6400029 Originating MLS: Orlando Regional
Originating MLS: Orlando Regional
Facts & features
Interior
Bedrooms & bathrooms
- Bedrooms: 4
- Bathrooms: 3
- Full bathrooms: 3
Primary bedroom
- Features: Walk-In Closet(s)
- Level: First
Bedroom 2
- Features: Built-in Closet
- Level: First
Bedroom 3
- Features: Built-in Closet
- Level: First
Bedroom 4
- Features: Built-in Closet
- Level: First
Dining room
- Level: First
Great room
- Features: No Closet
- Level: First
Kitchen
- Features: No Closet
- Level: First
Heating
- Electric
Cooling
- Central Air
Appliances
- Included: Dishwasher, Disposal, Dryer, Microwave, Range, Refrigerator, Tankless Water Heater, Washer
- Laundry: Electric Dryer Hookup, Inside, Washer Hookup
Features
- Open Floorplan
- Flooring: Carpet, Luxury Vinyl
- Windows: Window Treatments
- Has fireplace: No
Interior area
- Total structure area: 2,736
- Total interior livable area: 2,106 sqft
Property
Parking
- Total spaces: 2
- Parking features: Driveway, Garage Door Opener
- Attached garage spaces: 2
- Has uncovered spaces: Yes
Features
- Levels: One
- Stories: 1
- Patio & porch: Patio
- Exterior features: Irrigation System
Lot
- Size: 6,000 sqft
Details
- Parcel number: 012224002000013600
- Zoning: RES
- Special conditions: None
Construction
Type & style
- Home type: SingleFamily
- Architectural style: Traditional
- Property subtype: Single Family Residence
Materials
- Block
- Foundation: Slab
- Roof: Shingle
Condition
- Under Construction
- New construction: Yes
- Year built: 2026
Details
- Builder model: Magnolia
- Builder name: Taylor Morrison
- Warranty included: Yes
Utilities & green energy
- Sewer: Public Sewer
- Water: Public
- Utilities for property: Cable Connected, Natural Gas Connected, Underground Utilities
Community & neighborhood
Security
- Security features: Smoke Detector(s)
Community
- Community features: Community Mailbox, Dog Park, Irrigation-Reclaimed Water, Playground, Pool, Sidewalks
Location
- Region: Groveland
- Subdivision: WATERSTONE
HOA & financial
HOA
- Has HOA: Yes
- HOA fee: $117 monthly
- Amenities included: Playground, Pool
- Services included: Internet, Other
- Association name: Castle Management – Madison Clark
- Association phone: 954-302-5315
Other fees
- Pet fee: $0 monthly
Other financial information
- Total actual rent: 0
Other
Other facts
- Listing terms: Cash,Conventional,FHA,USDA Loan,VA Loan
- Ownership: Fee Simple
- Road surface type: Paved
Price history
| Date | Event | Price |
|---|---|---|
| 5/29/2026 | Sold | $395,000-3.8%$188/sqft |
Source:  Stellar MLS #O6400029 Report a problem Stellar MLS #O6400029 Report a problem | ||
| 4/30/2026 | Pending sale | $410,634$195/sqft |
Source: Stellar MLS #O6400029 Report a problem | ||
| 4/17/2026 | Listed for sale | $410,634$195/sqft |
Source: Stellar MLS #O6400029 Report a problem | ||
Public tax history
Tax history is unavailable.
Neighborhood: 34736
Nearby schools
GreatSchools rating
- 2/10Groveland Elementary SchoolGrades: PK-5Distance: 3.7 mi
- 4/10Gray Middle SchoolGrades: 6-8Distance: 3.3 mi
- 4/10South Lake High SchoolGrades: 9-12Distance: 3.7 mi
Schools provided by the listing agent
- Elementary: Groveland Elem
- Middle: Gray Middle
- High: South Lake High
Source: Stellar MLS. This data may not be complete. We recommend contacting the local school district to confirm school assignments for this home.
Get a cash offer in 3 minutes
Find out how much your home could sell for in as little as 3 minutes with a no-obligation cash offer.
Estimated market value
$395,000
Get a cash offer in 3 minutes
Find out how much your home could sell for in as little as 3 minutes with a no-obligation cash offer.
Estimated market value
$395,000
- Florida
- Lake County
- Groveland
- 34736
- 221 Streamwater Way
Nearby cities
Nearby zip codes
Other Groveland Topics
