Skip main navigation
Sold for $350,000
  • $350,000

    221 Sugarloaf Cir, Macon, GA 31204

    5beds
    2,911sqft
    Single Family Residence, Residential
    Built in 2002
    0.44 Acres Lot
    $384,600 Zestimate®
    $120/sqft
    $2,335 Estimated rent

    Home value

    $384,600

    $365,000 - $404,000

    $2,335/mo

    Zestimate® history
    Loading
    Loading...

    Owner options

    List your home for rent

    $2,335/mo

    Rent Zestimate®

    Find your next renter with Zillow Rental Manager. Plus, with online applications, you can quickly screen prospective tenants – for free.

    Learn more

    $2,335/mo

    Rent Zestimate®

    Refinance and save

    $2,163/mo

    Est. payment

    Refinancing to a lower rate could help reduce your monthly payments and save thousands over the life of the loan.

    See today's rates

    $2,163/mo

    Est. payment

    Explore your selling options

    Work with a Zillow partner agent

    Leverage their expertise and Zillow's premium Showcase listings to get your home seen by more buyers.

    Get started

    List with your own agent

    Get your home in front of millions of buyers by listing it on Zillow.

    Learn how to do it

    Sell it yourself

    Take full control of how buyers see your home on Zillow by listing For Sale by Owner (FSBO).

    List your home

    What's special

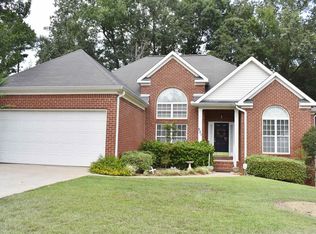
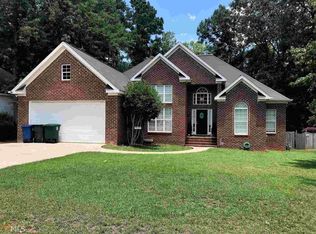
    Bring in-laws with room for large family! This home has 5br + bonus, 4.5 bath with full finished basement that has 2br & a bath with a large living space. Large privacy fenced backyard. Ideally located in the heart of Ingleside Woods. You'll love the granite counter tops & hardwood floors. Room for everything & everyone! Great neighbors!

    Zillow last checked:

    Listing updated:

    Listed by:

    Elizabeth Mixon 478-361-2005,

    Fickling & Company, Inc.

    Bought with:

    Kimbrough Donner, 356134

    Fickling & Company, Inc.

    Source: MGMLS,MLS#: 174166MLS Logo

    Facts & features

    Interior

    Bedrooms & bathrooms
    • Bedrooms: 5
    • Bathrooms: 5
    • Full bathrooms: 4
    • 1/2 bathrooms: 1
    Primary bedroom
    • Features: Carpet
    • Level: First
    • Area: 288
    • Dimensions: 18.00 X 16.00
    Bedroom 2
    • Features: Carpet
    • Level: First
    • Area: 144
    • Dimensions: 12.00 X 12.00
    Bedroom 3
    • Features: Carpet
    • Level: First
    • Area: 144
    • Dimensions: 12.00 X 12.00
    Bedroom 4
    • Description: /Bonus
    • Features: Carpet
    • Level: First
    • Area: 300
    • Dimensions: 20.00 X 15.00
    Bedroom 5
    • Features: Carpet
    • Level: Lower
    • Area: 182
    • Dimensions: 14.00 X 13.00
    Other
    • Description: 6th Bedroom
    • Features: Carpet
    • Area: 210
    • Dimensions: 15.00 X 14.00
    Other
    • Level: First
    • Area: 90
    • Dimensions: 10.00 X 9.00
    Dining room
    • Level: First
    • Area: 156
    • Dimensions: 13.00 X 12.00
    Great room
    • Level: First
    • Area: 336
    • Dimensions: 21.00 X 16.00
    Kitchen
    • Level: First
    • Area: 143
    • Dimensions: 13.00 X 11.00
    Play room
    • Description: /Rec Room
    • Level: Lower
    • Area: 644
    • Dimensions: 28.00 X 23.00
    Sunroom
    • Level: First
    • Area: 180
    • Dimensions: 15.00 X 12.00
    Utility room
    • Features: Tile Flooring
    • Level: First
    • Area: 42
    • Dimensions: 7.00 X 6.00
    Heating
    • Central, Natural Gas
    Cooling
    • Electric, Central Air
    Appliances
    • Included: Built-In Microwave, Built-In Electric Oven, Dishwasher, Disposal, Electric Oven, Electric Range, Microwave, Refrigerator
    Features
    • Carpet, Wood
    • Flooring: Carpet, Ceramic Tile, Hardwood, Tile
    • Basement: Walk-Out Access,Daylight,Exterior Entry,Finished
    • Has fireplace: Yes
    • Fireplace features: Factory Built, Family Room, Gas Starter
    • Common walls with other units/homes: No Common Walls
    Interior area
    • Total structure area: 3,867
    • Total interior livable area: 2,911 sqft
    • Finished area above ground: 2,911
    • Finished area below ground: 906

    Property

    Parking
    • Total spaces: 2
    • Parking features: Garage Faces Front, Garage, Attached
    • Attached garage spaces: 2
    Features
    • Levels: Three Or More
    • Patio & porch: Front Porch, Back, Deck
    • Exterior features: Rain Gutters, Private Entrance, Private Yard, None
    • Fencing: Fenced
    • Waterfront features: Creek
    Lot
    • Size: 0.44 Acres
    • Features: Wooded
    Details
    • Parcel number: O0610344
    • Special conditions: Standard,Sold As/Is
    • Horse amenities: None

    Construction

    Type & style
    • Home type: SingleFamily
    • Architectural style: Traditional
    • Property subtype: Single Family Residence, Residential
    Materials
    • Brick, Vinyl Siding
    • Foundation: Block
    • Roof: Composition,Shingle
    Condition
    • Resale
    • New construction: No
    • Year built: 2002

    Utilities & green energy

    • Sewer: Public Sewer
    • Water: Public
    • Utilities for property: Cable Available, Electricity Available, Natural Gas Available, Phone Available, Sewer Available, Underground Utilities, Water Available

    Community & neighborhood

    Security
    • Security features: Closed Circuit Camera(s), Security Service
    Community
    • Community features: Street Lights
    Location
    • Region: Macon
    • Subdivision: Ingleside Woods

    Other

    Other facts
    • Listing agreement: Exclusive Right To Sell
    • Listing terms: Cash,Conventional

    Price history

    DateEventPrice
    4/18/2024Sold$350,000$120/sqft
    Source: MGMLS #174166 Report a problem
    3/18/2024Pending sale$350,000$120/sqft
    Source: MGMLS #174166 Report a problem
    3/15/2024Listed for sale$350,000+69.1%$120/sqft
    Source: MGMLS #174166 Report a problem
    4/20/2016Sold$207,000-2.4%$71/sqft
    Source: MGMLS #127948 Report a problem
    2/22/2016Pending sale$212,000$73/sqft
    Source: Coldwell Banker SSK, Realtors #127948 Report a problem
    1/14/2016Price change$212,000-1.2%$73/sqft
    Source: Coldwell Banker SSK, Realtors #127948 Report a problem
    11/3/2015Price change$214,500-1.2%$74/sqft
    Source: Coldwell Banker SSK, Realtors #127948 Report a problem
    10/14/2015Price change$217,000-1.3%$75/sqft
    Source: Coldwell Banker SSK, Realtors #127948 Report a problem
    9/22/2015Price change$219,900-2.2%$76/sqft
    Source: Coldwell Banker SSK, Realtors #127948 Report a problem
    9/4/2015Price change$224,800-0.9%$77/sqft
    Source: Coldwell Banker SSK, Realtors #127948 Report a problem
    8/7/2015Price change$226,900-1.1%$78/sqft
    Source: Coldwell Banker SSK, Realtors #127948 Report a problem
    7/11/2015Price change$229,500-1.1%$79/sqft
    Source: Coldwell Banker SSK, Realtors #127948 Report a problem
    5/21/2015Price change$232,000-1.3%$80/sqft
    Source: Coldwell Banker SSK, Realtors #127948 Report a problem
    4/2/2015Price change$235,000-1.1%$81/sqft
    Source: Coldwell Banker SSK, Realtors #127948 Report a problem
    2/26/2015Price change$237,500-1%$82/sqft
    Source: Coldwell Banker SSK, Realtors #127948 Report a problem
    1/11/2015Listed for sale$239,993-2%$82/sqft
    Source: Coldwell Banker SSK, Realtors #127948 Report a problem
    9/30/2013Listing removed$245,000$84/sqft
    Source: RE/MAX Macon Realtors #117312 Report a problem
    1/17/2013Listed for sale$245,000+11.1%$84/sqft
    Source: RE/MAX Macon Realtors #117312 Report a problem
    11/1/2005Sold$220,500$76/sqft
    Source: Public Record Report a problem

    Public tax history

    YearProperty taxesTax assessment
    2024$3,369 +28.3%$144,078 +12.2%
    2023$2,625 -31.8%$128,372 +8.6%
    2022$3,848 +3.1%$118,153 +12.3%
    2021$3,733 +2.6%$105,248 +4.5%
    2020$3,638 -0.8%$100,710
    2019$3,668 +12.1%$100,710 +6.7%
    2018$3,273 -39.6%$94,355 +13.8%
    2017$5,417 +27.2%$82,899 +0.7%
    2016$4,260 +9%$82,297 +15.3%
    2015$3,908 +24%$71,358 -6.5%
    2014$3,152 $76,301
    2013-- --
    2012-- --
    2011-- --
    2010-- --
    2009$3,063 +0.9%$219,542 +21.1%
    2008$3,037 -2.3%$181,300
    2007$3,110 +6.2%$181,300 +150%
    2006$2,929 +22.3%$72,520
    2005$2,395 $72,520
    2004-- $72,520
    2003-- $72,520 +671.5%
    2002-- $9,400

    Find assessor info on the county website

    Neighborhood: 31204

    Nearby schools

    GreatSchools rating
    Schools provided by the listing agent
    • Elementary: Rosa Taylor
    • Middle: Miller Magnet
    • High: Central

    Source: MGMLS. This data may not be complete. We recommend contacting the local school district to confirm school assignments for this home.

    Get a cash offer in 3 minutes
    Find out how much your home could sell for in as little as 3 minutes with a no-obligation cash offer.
    Estimated market value
    $384,600
    Get a cash offer in 3 minutes
    Find out how much your home could sell for in as little as 3 minutes with a no-obligation cash offer.
    Estimated market value
    $384,600