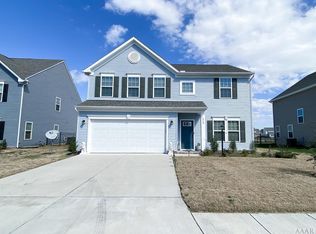
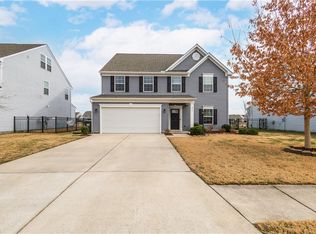
Welcome home! Beautiful 4 bedroom, 2.5 bath open floor plan home with a large backyard with water located just 3 miles from the VA state line! This spacious kitchen offers tons of cabinet and counter space, featuring a large center island, like new SS appliances, quartz countertops and a separate dining area. The family room opens into the dining area and kitchen making entertaining easy. Upstairs, in the primary suite, you will appreciate the walk-in closet, the privacy of your own bathroom with dual sink vanity. The laundry room is located on the 2nd floor along with the remaining 3 nicely sized bedrooms. Nest thermostat and wi-fi enabled garage door opener! The community offers an outdoor exercise area, playground, dog park & walking trails!! Just a short drive to shopping, and restaurants with Eagle Creek Golf Club and Grill just steps from your door!
Sold for $429,000
$429,000
221 Sunny Lake Road, Moyock, NC 27958
4beds
1,892sqft
Single Family Residence
Built in 2020
8,276.4 Square Feet Lot
$459,500 Zestimate®
$227/sqft
$2,748 Estimated rent
Home value
$459,500
$437,000 - $482,000
$2,748/mo
Zestimate® history
Owner options
List your home for rent
$2,748/mo
Rent Zestimate®
Find your next renter with Zillow Rental Manager. Plus, with online applications, you can quickly screen prospective tenants – for free.
$2,748/mo
Rent Zestimate®
Refinance and save
$2,466/mo
Est. payment
Refinancing to a lower rate could help reduce your monthly payments and save thousands over the life of the loan.
$2,466/mo
Est. payment
Explore your selling options
Work with a Zillow partner agent
Leverage their expertise and Zillow's premium Showcase listings to get your home seen by more buyers.
Get startedList with your own agent
Get your home in front of millions of buyers by listing it on Zillow.
Learn how to do itSell it yourself
Take full control of how buyers see your home on Zillow by listing For Sale by Owner (FSBO).
List your homeWhat's special
Spacious kitchenCounter spaceLarge center islandLarge backyardLaundry roomShort drive to shoppingPrimary suite
Zillow last checked:
Listing updated:
Listed by:
Steven Marable 757-729-2831,
Iron Valley Real Estate Elizabeth City
Bought with:
Richard Calderon, 292970
Berkshire Hathaway HomeServices RW Towne Realty/Chesapeake
Source: Hive MLS,MLS#: 100436279 Originating MLS: Albemarle Area Association of REALTORS
Originating MLS: Albemarle Area Association of REALTORSFacts & features
Interior
Bedrooms & bathrooms
- Bedrooms: 4
- Bathrooms: 3
- Full bathrooms: 2
- 1/2 bathrooms: 1
Primary bedroom
- Level: Non Primary Living Area
Dining room
- Features: Combination
Heating
- Heat Pump
Cooling
- Central Air
Appliances
- Included: Electric Oven, Built-In Microwave, Refrigerator, Disposal, Dishwasher
- Laundry: Dryer Hookup, Washer Hookup, Laundry Room
Features
- Walk-in Closet(s), Kitchen Island, Pantry, Walk-in Shower, Walk-In Closet(s)
- Attic: Access Only
Interior area
- Total structure area: 1,892
- Total interior livable area: 1,892 sqft
Property
Parking
- Parking features: Attached, Concrete
- Has attached garage: Yes
Features
- Levels: Two
- Stories: 2
- Patio & porch: Patio
- Pool features: None
- Fencing: Back Yard
- Has view: Yes
- View description: Lake, Water
- Has water view: Yes
- Water view: Lake,Water
- Waterfront features: None
- Frontage type: Lakefront,Pond Front
Lot
- Size: 8,276 sqft
- Dimensions: 58 x 135 x 66 x 135
Details
- Parcel number: 015c00000990000
- Zoning: Sfm: Single-Family Reside
- Special conditions: Standard
Construction
Type & style
- Home type: SingleFamily
- Property subtype: Single Family Residence
Materials
- Vinyl Siding
- Foundation: Slab
- Roof: Architectural Shingle
Condition
- New construction: No
- Year built: 2020
Utilities & green energy
- Sewer: Public Sewer
- Water: Public
- Utilities for property: Natural Gas Connected, Sewer Available, Underground Utilities, Water Available
Community & neighborhood
Security
- Security features: Smoke Detector(s)
Location
- Region: Moyock
- Subdivision: Lakeview
HOA & financial
HOA
- Has HOA: Yes
- HOA fee: $780 monthly
- Amenities included: Dog Park, Playground, Trail(s)
- Association name: Lakeview Homeowner's Association
- Association phone: 757-690-0272
Other
Other facts
- Listing agreement: Exclusive Right To Sell
- Listing terms: Cash,Conventional,FHA,USDA Loan,VA Loan
Price history
| Date | Event | Price |
|---|---|---|
| 5/16/2024 | Sold | $429,000+0.9%$227/sqft |
Source:  Hive MLS #100436279 Report a problem Hive MLS #100436279 Report a problem | ||
| 4/6/2024 | Pending sale | $425,000$225/sqft |
Source: Hive MLS #100436279 Report a problem | ||
| 4/2/2024 | Listed for sale | $425,000+29.7%$225/sqft |
Source: Hive MLS #100436279 Report a problem | ||
| 11/13/2020 | Sold | $327,615$173/sqft |
Source: Hive MLS #8100553 Report a problem | ||
Public tax history
| Year | Property taxes | Tax assessment |
|---|---|---|
| 2024 | $2,338 +9.6% | $327,800 |
| 2023 | $2,132 +18.7% | $327,800 |
| 2022 | $1,796 +0.4% | $327,800 |
| 2021 | $1,788 +420.3% | $327,800 +105% |
| 2020 | $344 | $159,900 |
Find assessor info on the county website
Neighborhood: 27958
Nearby schools
GreatSchools rating
- 9/10Moyock ElementaryGrades: PK-5Distance: 1.6 mi
- 9/10Moyock MiddleGrades: 6-8Distance: 0.3 mi
- 4/10Currituck County HighGrades: 9-12Distance: 14 mi


Get pre-qualified for a loan
At Zillow Home Loans, we can pre-qualify you in as little as 5 minutes with no impact to your credit score.An equal housing lender. NMLS #10287.
Sell for more on Zillow
Get a Zillow Showcase℠ listing at no additional cost and you could sell for .
$459,500
2% more
+$9,190
With Zillow Showcase(estimated)
$468,690
- North Carolina
- Currituck County
- Moyock
- 27958
- 221 Sunny Lake Road
Nearby cities
Nearby zip codes
Other Moyock Topics
