Skip main navigation
Under contract
  • Price cut: $6K (5/30)
    $299,000

    221 Sunset Crest Ct, Apollo Beach, FL 33572

    3beds
    1,750sqft
    : 
    Loading
    Get pre-qualified
    Townhouse
    Built in 2011
    4,600 Square Feet Lot
    $293,500 Zestimate®
    $171/sqft
    $425/mo HOA

    What's special

    Resort-style poolsTennis courtsOpen-concept family roomWide hallwaysOpen airy layout
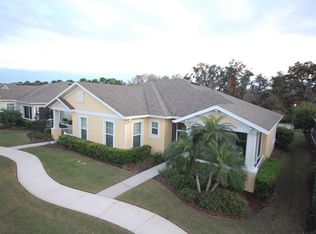
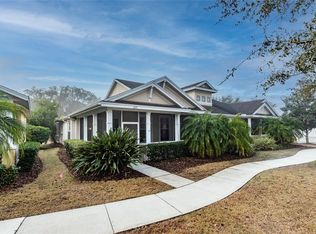
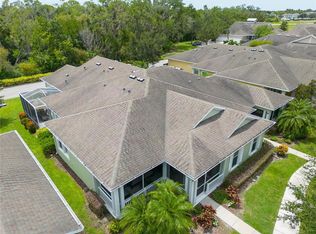
    Under contract-accepting backup offers. One or more photo(s) has been virtually staged. ***Now offering a $10,000 Seller Credit with reasonable offer*** Roof replaced in 2025 by HOA. ***Peace of mind with a transferable flood policy at only $1,000/year—an incredible value for the area.*** World-Class Amenities & Location With no age restrictions, MiraBay offers a vibrant atmosphere for everyone. The Clubhouse: A beautiful, coastal-inspired clubhouse situated right on the water. Fitness & Fun: State-of-the-art gym facility, resort-style pools, and tennis courts. Prime Location: Enjoy being minutes away from Apollo Beach’s growing collection of premier shops and dining. Whether you are looking for a full-time residence or a seasonal getaway, this villa offers the ultimate coastal vibe with unparalleled peace of mind. Effortless "Lock-and-Leave" Lifestyle Designed for low-maintenance luxury, this home allows you to spend more time enjoying life and less time on chores. The HOA comprehensively covers: Roof maintenance and replacement. Lawn care and irrigation. Complete exterior maintenance and professional exterior painting. Sophisticated Interior Experience the pinnacle of coastal luxury in MiraBay, Apollo Beach’s premier resort-style community. This charming villa-style townhome offers the perfect blend of elegance and ease, situated on a peaceful lot that provides serene conservation views from your front door and a private, park-like sanctuary in the back. Recent High-Value Upgrades: This property stands out for its total peace of mind, featuring recent mechanical and structural updates that ensure a worry-free move-in: New Roof: Installed May 2025 (Maintained by the HOA). New A/C System: Installed 2024. New Water Heater: Installed 2020. Inside, the home welcomes you with an open, airy layout and high-end finishes: Elegant Proportions: Soaring 10-foot ceilings and wide hallways create a sense of grandeur. Gourmet Kitchen: A chef-inspired space featuring stainless steel appliances and generous counter space, flowing into the open-concept family room. Split Floor Plan: The primary suite is a private retreat separate from the two guest bedrooms, featuring dual vanities, a large walk-in shower, and an expansive walk-in closet. Outdoor Living: An oversized porch provides the perfect setting for quiet mornings or evening breezes.
    164 days
    |
    88
    |
    0
    |

    Zillow last checked:

    Listing updated:

    Listed by:

    Jennifer Velez 203-707-3841,

    REDFIN CORPORATION 617-458-2883

    Source: Stellar MLS,MLS#: TB8470447MLS LogoOriginating MLS: Suncoast Tampa

      Facts & features

      Interior

      Bedrooms & bathrooms
      • Bedrooms: 3
      • Bathrooms: 2
      • Full bathrooms: 2
      Rooms
      • Room types: Utility Room
      Primary bedroom
      • Features: Dual Sinks, En Suite Bathroom, Granite Counters, Walk-In Closet(s)
      • Level: First
      Kitchen
      • Features: Granite Counters, Kitchen Island, Pantry
      • Level: First
      Living room
      • Features: Ceiling Fan(s)
      • Level: First
      Heating
      • Central, Electric
      Cooling
      • Central Air
      Appliances
      • Included: Dishwasher, Disposal, Electric Water Heater, Microwave, Range, Refrigerator
      • Laundry: Inside, Laundry Room
      Features
      • Ceiling Fan(s), Eating Space In Kitchen, High Ceilings, Kitchen/Family Room Combo, Open Floorplan, Primary Bedroom Main Floor, Solid Surface Counters, Split Bedroom, Stone Counters, Thermostat, Walk-In Closet(s)
      • Flooring: Tile, Hardwood
      • Has fireplace: No
      Interior area
      • Total structure area: 2,454
      • Total interior livable area: 1,750 sqft
      Video & virtual tour

      Property

      Parking
      • Total spaces: 2
      • Parking features: Covered, Driveway, Garage Door Opener
      • Attached garage spaces: 2
      • Has uncovered spaces: Yes
      Features
      • Levels: One
      • Stories: 1
      • Patio & porch: Covered, Front Porch, Rear Porch
      • Exterior features: Irrigation System, Lighting, Private Entrance, Rain Gutters, Sidewalk, Tennis Court(s)
      • Has view: Yes
      • View description: Trees/Woods
      Lot
      • Size: 4,600 Square Feet
      • Features: Landscaped
      • Residential vegetation: Trees/Landscaped
      Details
      • Parcel number: U29311999K00044A00004.0
      • Zoning: PD
      • Special conditions: None

      Construction

      Type & style
      • Home type: Townhouse
      • Property subtype: Townhouse
      Materials
      • Block
      • Foundation: Slab
      • Roof: Shingle
      Condition
      • New construction: No
      • Year built: 2011

      Utilities & green energy

      • Sewer: Public Sewer
      • Water: Public
      • Utilities for property: Electricity Connected, Public, Sewer Connected, Street Lights, Water Connected

      Community & HOA

      Community
      • Features: Clubhouse, Deed Restrictions, Gated Community - No Guard, No Truck/RV/Motorcycle Parking, Playground, Pool, Sidewalks
      • Pet fee: $0 monthly
      • Subdivision: MIRABAY PRCL 7 PH 3
      HOA
      • Has HOA: Yes
      • Services included: Community Pool, Maintenance Structure, Maintenance Grounds, Recreational Facilities
      • HOA fee: $425 monthly
      • HOA name: Secrest/Karl Bogolub
      • HOA phone: 727-213-0545
      • Second HOA name: MiraBay/Lesly Candelier
      • Second HOA phone: 727-299-9555
      Location
      • Region: Apollo Beach

      Financial & listing details

      • Price per square foot: $171/sqft
      • Tax assessed value: $288,587
      • Annual tax amount: $8,350
      • Date on market: 2/3/2026
      • Cumulative days on market: 128 days
      • Listing terms: Cash,Conventional,FHA,VA Loan
      • Ownership: Fee Simple
      • Total actual rent: 0
      • Electric utility on property: Yes
      • Road surface type: Paved

        Estimated market value

        $293,500

        $279,000 - $308,000

        $2,484/mo

        Price history

        DateEventPrice
        7/8/2026Contingent$299,000$171/sqft
        Source: Stellar MLS #TB8470447 Report a problem
        6/2/2026Pending sale$299,000$171/sqft
        Source: Stellar MLS #TB8470447 Report a problem
        5/30/2026Price change$299,000-2%$171/sqft
        Source: Stellar MLS #TB8470447 Report a problem
        4/17/2026Price change$305,000-3.2%$174/sqft
        Source: Stellar MLS #TB8470447 Report a problem
        3/10/2026Price change$315,000-1.6%$180/sqft
        Source: Stellar MLS #TB8470447 Report a problem
        2/3/2026Listed for sale$320,000-5.9%$183/sqft
        Source: Stellar MLS #TB8470447 Report a problem
        12/4/2025Listing removed$339,900$194/sqft
        Source: Stellar MLS #TB8403991 Report a problem
        8/27/2025Price change$339,900-2.9%$194/sqft
        Source: Stellar MLS #TB8403991 Report a problem
        7/7/2025Listed for sale$349,900+99.9%$200/sqft
        Source: Stellar MLS #TB8403991 Report a problem
        7/9/2020Listing removed$1,800$1/sqft
        Source: PINEYWOODS REALTY LLC #T3245131 Report a problem
        5/29/2020Listed for rent$1,800$1/sqft
        Source: PINEYWOODS REALTY LLC #T3245131 Report a problem
        11/8/2019Listing removed$1,800$1/sqft
        Source: PINEYWOODS REALTY LLC #T3202289 Report a problem
        10/12/2019Listed for rent$1,800+12.5%$1/sqft
        Source: PINEYWOODS REALTY LLC #T3202289 Report a problem
        9/22/2012Listing removed$1,600$1/sqft
        Source: KINGS REALTY & PROPERTY MGMT. #T2533609 Report a problem
        9/15/2012Price change$1,600-5.9%$1/sqft
        Source: KINGS REALTY & PROPERTY MGMT. #T2533609 Report a problem
        9/1/2012Listed for rent$1,700+6.3%$1/sqft
        Source: KINGS REALTY & PROPERTY MGMT. #T2533609 Report a problem
        8/18/2011Listing removed$1,600$1/sqft
        Source: VINTAGE REAL ESTATE SERVICES #T2482568 Report a problem
        8/11/2011Sold$175,000$100/sqft
        Source: Public Record Report a problem
        8/11/2011Listed for rent$1,600$1/sqft
        Source: VINTAGE REAL ESTATE SERVICES #T2482568 Report a problem

        Public tax history

        YearProperty taxesTax assessment
        2025$9,069 +8.6%$287,010 +10%
        2024$8,351 +5.1%$260,918 +10%
        2023$7,944 +8.2%$237,198 +10%
        2022$7,344 +10.5%$215,635 +10%
        2021$6,648 +4.5%$196,032 +7.6%
        2020$6,363 +2.9%$182,268 -2.1%
        2019$6,182 $186,106 +9%
        2018$6,182 -0.1%$170,794 -4.7%
        2017$6,186 +1%$179,189 -0.7%
        2016$6,126 +1.6%$180,418 +10%
        2015$6,028 +4.6%$164,016 +10%
        2014$5,766 $149,105 +10%
        2013$5,766 +9.4%$135,550 +10%
        2012$5,272 +72.7%$123,227 +721.5%
        2011$3,052 +16.5%$15,000 -25%
        2010$2,619 +3.1%$20,000 +118.2%
        2009$2,541 +10.6%$9,168 +10%
        2008$2,297 +1274.4%$8,335
        2007$167 $8,335
        Find assessor info on the county website

        Monthly payment

        Est. payment

        Payment breakdown

        Explore the cost of this home by adjusting the details. Changes won't be saved.
        All calculations are estimates and provided by Zillow, Inc. for informational purposes only. Actual amounts may vary.
        HOA fees may include property taxes on listings classified as Co-Ops. Contact the listing agent and/or owner for fee details.
        Mortgage interest rates are dependent on a number of factors, including credit score, down payment, and repayment length. Interest rate data provided by Zillow Group Marketplace, Inc. as of 1/1/1970 from various mortgage lenders with which we have lead or other similar arrangements; the Estimated Payment is an average of those rates.
        See how much you could borrow to make a competitive offer.

        Climate risks

        Neighborhood: 33572

        Getting around

        5 / 100
        Car-Dependent
        42 / 100
        Somewhat Bikeable

        Nearby schools

        GreatSchools rating
        Schools provided by the listing agent
        • Elementary: Apollo Beach-HB
        • Middle: Eisenhower-HB
        • High: Lennard-HB

        Source: Stellar MLS. This data may not be complete. We recommend contacting the local school district to confirm school assignments for this home.

        A local agent can set up tours, give advice and negotiate with sellers.

        A local lender can help you make sure your offer is ready when you are.

        Browse local experts

        Similar homes