Welcome to this beautifully maintained 3-bedroom, 2-bathroom ranch home, where being close to it all can still feel like you're blissfully miles away. Tucked away on a quiet cul-de-sac, this charming, move-in-ready home offers the perfect blend of comfort, functionality, and nearly 1,800 square feet of finished living space. Freshly painted inside and out, the home features vintage hardwood floors, ceiling fans throughout, and a bright, inviting atmosphere that's perfect for comfortable everyday living. The main level offers three bedrooms and a refreshed full bathroom. The kitchen provides excellent storage and everything you need to handle your culinary creations. Downstairs, the full finished basement expands your living space with a second full bathroom and an inviting wet bar-making it the perfect gathering hub for watching the big game, streaming the latest blockbuster, or simply enjoying time with family and friends. The laundry area includes a washer, dryer, utility sink, and excellent storage options, while brand-new carpeting on the basement stairs adds a fresh finishing touch. Outside, enjoy the redesigned and refreshed deck, perfect for relaxing, outdoor dining, or entertaining. An oversized driveway leads to the large detached garage, offering plenty of room for vehicles, hobbies, toys, or additional storage. And the location? It's hard to beat! Take a short stroll in and around the circular neighborhood and you'll find ball fields, a walking trail, and the high school. You're also walking distance from downtown Crystal Lake, the Metra station, restaurants, and boutique shopping-giving you the perfect blend of peaceful suburban living and easy access to everything you need. The only feature this house is still missing is you! Don't let this one get away-schedule your showing today!
Price change
$334,900
221 Sunset Ter, Crystal Lake, IL 60014
3beds
975sqft
Single Family Residence
Built in 1957
9,147 Square Feet Lot
$-- Zestimate®
$343/sqft
$-- HOA
What's special
- --
- 1,231
- views
- 89
- saves
Likely to sell faster than
Zillow last checked:
Listing updated:
Listed by:
Ty Barton 847-946-4880,
RE/MAX Suburban
Source: MRED as distributed by MLS GRID,MLS#: 12737402
Facts & features
Interior
Bedrooms & bathrooms
- Bedrooms: 3
- Bathrooms: 2
- Full bathrooms: 2
Rooms
- Room types: Recreation Room
Primary bedroom
- Features: Flooring (Hardwood)
- Level: Main
- Area: 110 Square Feet
- Dimensions: 11X10
Bedroom 2
- Features: Flooring (Hardwood)
- Level: Main
- Area: 130 Square Feet
- Dimensions: 13X10
Bedroom 3
- Features: Flooring (Hardwood)
- Level: Main
- Area: 108 Square Feet
- Dimensions: 12X9
Bar entertainment
- Features: Flooring (Vinyl)
- Level: Basement
- Area: 72 Square Feet
- Dimensions: 9X8
Family room
- Features: Flooring (Vinyl)
- Level: Basement
- Area: 308 Square Feet
- Dimensions: 22X14
Kitchen
- Features: Kitchen (Eating Area-Table Space), Flooring (Hardwood)
- Level: Main
- Area: 132 Square Feet
- Dimensions: 12X11
Laundry
- Features: Flooring (Other)
- Level: Basement
- Area: 253 Square Feet
- Dimensions: 11X23
Living room
- Features: Flooring (Hardwood)
- Level: Main
- Area: 220 Square Feet
- Dimensions: 20X11
Recreation room
- Features: Flooring (Vinyl)
- Level: Basement
- Area: 80 Square Feet
- Dimensions: 10X8
Heating
- Natural Gas, Forced Air
Cooling
- Central Air
Appliances
- Included: Range, Microwave, Dishwasher, Refrigerator, Washer, Dryer, Disposal, Humidifier
- Laundry: Gas Dryer Hookup, In Unit, Sink
Features
- Wet Bar, 1st Floor Bedroom, 1st Floor Full Bath
- Flooring: Hardwood
- Basement: Finished,Full
- Attic: Unfinished
Interior area
- Total structure area: 1,950
- Total interior livable area: 975 sqft
- Finished area below ground: 780
Video & virtual tour
Property
Parking
- Total spaces: 2
- Parking features: Asphalt, Garage Door Opener, Yes, Garage Owned, Detached, Garage
- Garage spaces: 2
- Has uncovered spaces: Yes
Accessibility
- Accessibility features: No Disability Access
Features
- Stories: 1
- Patio & porch: Deck
Lot
- Size: 9,147 Square Feet
- Dimensions: 91X104X88X97
- Features: Corner Lot, Cul-De-Sac, Irregular Lot
Details
- Additional structures: None
- Parcel number: 1905280001
- Special conditions: None
- Other equipment: Ceiling Fan(s), Sump Pump
Construction
Type & style
- Home type: SingleFamily
- Architectural style: Ranch
- Property subtype: Single Family Residence
Materials
- Cedar
- Foundation: Concrete Perimeter
- Roof: Asphalt
Condition
- New construction: No
- Year built: 1957
Details
- Builder model: RANCH
Utilities & green energy
- Electric: Circuit Breakers
- Sewer: Public Sewer
- Water: Public
Community & HOA
Community
- Features: Park, Sidewalks, Street Paved
- Security: Carbon Monoxide Detector(s)
- Subdivision: Crystal Hills
HOA
- Services included: None
Location
- Region: Crystal Lake
Financial & listing details
- Price per square foot: $343/sqft
- Tax assessed value: $279,528
- Annual tax amount: $7,488
- Date on market: 8/20/2026
- Ownership: Fee Simple
Estimated market value
Not available
Estimated sales range
Not available
Not available
Price history
| Date | Event | Price |
|---|---|---|
| 3/24/2021 | Listing removed | -- |
Source: Owner Report a problem | ||
| 12/31/2014 | Listing removed | $1,355$1/sqft |
Source: Owner Report a problem | ||
| 11/18/2014 | Listed for rent | $1,355+1.1%$1/sqft |
Source: Owner Report a problem | ||
| 12/11/2013 | Listing removed | $1,340$1/sqft |
Source: Owner Report a problem | ||
| 10/25/2013 | Listed for rent | $1,340$1/sqft |
Source: Owner Report a problem | ||
| 10/18/2013 | Sold | $143,000-4.7%$147/sqft |
Source:  MRED as distributed by MLS GRID #08420036 Report a problem MRED as distributed by MLS GRID #08420036 Report a problem | ||
| 9/17/2013 | Pending sale | $150,000$154/sqft |
Source: Coldwell Banker Honig-Bell #08420036 Report a problem | ||
| 8/14/2013 | Listed for sale | $150,000-9.1%$154/sqft |
Source: Honig Realty, Inc. (dba. Coldwell Banker Honig-Bell) #08420036 Report a problem | ||
| 8/8/2010 | Listing removed | $165,000$169/sqft |
Source: RE/MAX Unlimited Northwest #E7FC9F871D0A Report a problem | ||
| 12/15/2009 | Listed for sale | $165,000+13.8%$169/sqft |
Source: The Home Zone #07012870 Report a problem | ||
| 11/23/2009 | Sold | $145,000-19.4%$149/sqft |
Source: MRED as distributed by MLS GRID #07290736 Report a problem | ||
| 5/23/2009 | Price change | $180,000-2.7%$185/sqft |
Source: RE/MAX Unlimited Northwest #07012870 Report a problem | ||
| 3/11/2009 | Price change | $185,000-14%$190/sqft |
Source: Visual Tour #07012870 Report a problem | ||
| 9/16/2008 | Listed for sale | $215,000$221/sqft |
Source: Visual Tour #07012870 Report a problem | ||
Public tax history
| Year | Property taxes | Tax assessment |
|---|---|---|
| 2025 | $7,489 +2.6% | $93,176 +8.1% |
| 2024 | $7,296 +2.8% | $86,187 +11.8% |
| 2023 | $7,097 +7.6% | $77,083 +10.7% |
| 2022 | $6,593 +5.3% | $69,608 +7.3% |
| 2021 | $6,263 +2.3% | $64,848 +3.7% |
| 2020 | $6,120 | $62,552 +4.5% |
| 2019 | -- | $59,869 +8.3% |
| 2018 | $5,633 +0.1% | $55,306 +6.1% |
| 2017 | $5,624 +2.1% | $52,102 +6.6% |
| 2016 | $5,511 | $48,867 +7.2% |
| 2013 | $5,511 | $45,587 -4.2% |
| 2011 | -- | $47,567 -6.4% |
| 2010 | -- | $50,835 -9.4% |
| 2009 | -- | $56,083 |
| 2008 | -- | $56,083 +8.2% |
| 2006 | -- | $51,820 +4.9% |
| 2005 | $3,242 +5% | $49,409 +7% |
| 2004 | $3,088 +3.1% | $46,194 +7.5% |
| 2003 | $2,996 +6.3% | $42,991 +7% |
| 2002 | $2,819 +3.7% | $40,178 +5.7% |
| 2001 | $2,718 +4.5% | $37,997 +3.7% |
| 2000 | $2,602 | $36,642 |
Find assessor info on the county website
Monthly payment
Est. payment
Payment breakdown
Explore the cost of this home by adjusting the details. Changes won't be saved.Climate risks
Neighborhood: 60014
Nearby schools
Schools provided by the listing agent
- Elementary: Husmann Elementary School
- Middle: Richard F Bernotas Middle School
- High: Crystal Lake Central High School
- District: 47
Source: MRED as distributed by MLS GRID. This data may not be complete. We recommend contacting the local school district to confirm school assignments for this home.
Similar homes
- $320,0002 bd2 ba1.3k sqft270 Berkshire Dr, Crystal Lake, IL 60014New
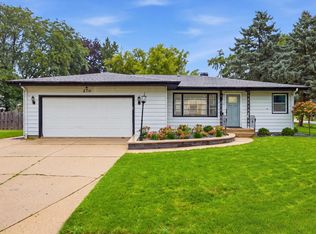 MLS ID #12749433, Mayra Corona, Corona Realty Company. MRED as distributed by MLS GRID
 - $324,9003 bd2 ba1.2k sqft401 Linn Ave, Crystal Lake, IL 60014Active
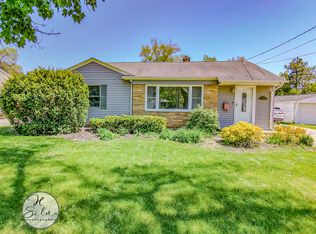 MLS ID #12631511, Jim Silva, ABR,BPOR,CRS,e-PRO,GRI,PSA,SFR, Five Star Realty, Inc. MRED as distributed by MLS GRID
 - $325,0003 bd1 ba1.2k sqft4611 Orchard Ln, Crystal Lake, IL 60014Active
 MLS ID #12690661, Jackie Nelson, Berkshire Hathaway HomeServices Starck Real Estate. MRED as distributed by MLS GRID
 - $349,0003 bd2 ba1.3k sqft668 Lee Dr, Crystal Lake, IL 60014Re-activated
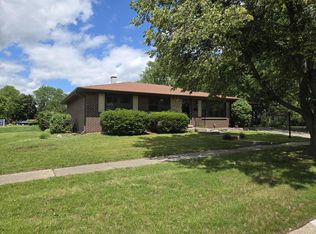 MLS ID #12682907, Gary Lechner, Hometown Realty, Ltd.. MRED as distributed by MLS GRID
