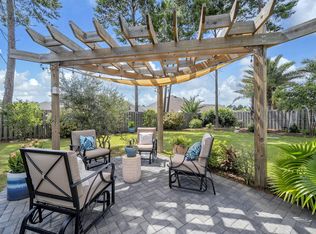
This beautifully designed 4-bedroom, 3-bath home offers the flexibility today's buyers are looking for, with a dedicated home office, formal dining room, and plenty of space to gather, entertain, and unwind. Step inside to soaring ceilings, abundant natural light, crown molding throughout the main living areas, and charming wainscoting in the dining and breakfast rooms. The spacious kitchen is truly the heart of the home, featuring an oversized island, custom pull-out cabinet shelving, and additional built-in storage designed to make everyday living effortless. When it's time to relax, retreat to the oversized primary suite featuring its own private sitting area--the perfect place to enjoy your morning coffee while overlooking the lush backyard and mature landscaping. Outside is where this home really shines! Pick fresh blackberries from your own backyard for a morning smoothie or evening cocktail, relax with a good book on the screened porch, or gather with friends and family under the custom-built 16x16 gazebo. This inviting backyard oasis offers room to entertain, unwind, and enjoy Florida living year-round. Located in Hammock Bay, one of Freeport's most sought-after master-planned communities with bay access, residents enjoy an incredible array of resort style amenities and a welcoming community atmosphere all just a short drive from the Emerald Coast's white sand beaches. Come experience the space, lifestyle, and community that make this home one you'll love! Hammock Bay offers resort-style amenities, scenic surroundings, and a true sense of community that makes coming home something to look forward to every day.
Sold for $545,000
Zillow last checked:
Listing updated:
Bought with:
Courtney A Lincoln, 3506341
Coldwell Banker Realty
Source: ECAOR,MLS#: 1005405
Price history
| Date | Event | Price |
|---|---|---|
| 9/3/2026 | Sold | $545,000-0.9%$218/sqft |
Source:  ECAOR #1005405 Report a problem ECAOR #1005405 Report a problem | ||
| 8/4/2026 | Pending sale | $549,900$220/sqft |
Source: ECAOR #1005405 Report a problem | ||
| 7/18/2026 | Price change | $549,900-1.8%$220/sqft |
Source: ECAOR #1005405 Report a problem | ||
| 6/13/2026 | Price change | $559,900+0.1%$224/sqft |
Source: ECAOR #1005405 Report a problem | ||
| 5/11/2026 | Listed for sale | $559,500-0.1%$224/sqft |
Source: Owner Report a problem | ||
| 4/28/2026 | Listing removed | $559,900$224/sqft |
Source: ECAOR #979801 Report a problem | ||
| 3/5/2026 | Listed for sale | $559,900$224/sqft |
Source: ECAOR #979801 Report a problem | ||
| 12/25/2025 | Listing removed | $559,900$224/sqft |
Source: ECAOR #979801 Report a problem | ||
| 11/18/2025 | Price change | $559,900-2.6%$224/sqft |
Source: ECAOR #979801 Report a problem | ||
| 10/6/2025 | Price change | $575,000-2.4%$230/sqft |
Source: ECAOR #979801 Report a problem | ||
| 8/25/2025 | Price change | $589,000-1%$236/sqft |
Source: ECAOR #979801 Report a problem | ||
| 6/29/2025 | Listed for sale | $595,000-3.3%$238/sqft |
Source: ECAOR #979801 Report a problem | ||
| 5/27/2025 | Listing removed | $615,000$246/sqft |
Source: ECAOR #966601 Report a problem | ||
| 5/1/2025 | Price change | $615,000-2.2%$246/sqft |
Source: ECAOR #966601 Report a problem | ||
| 1/17/2025 | Listed for sale | $629,000+16.5%$252/sqft |
Source: ECAOR #966601 Report a problem | ||
| 6/21/2022 | Sold | $540,000-1.8%$216/sqft |
Source: ECAOR #897444 Report a problem | ||
| 5/29/2022 | Pending sale | $549,900$220/sqft |
Source: ECAOR #897444 Report a problem | ||
| 5/5/2022 | Listed for sale | $549,900+73.6%$220/sqft |
Source: ECAOR #897444 Report a problem | ||
| 10/1/2019 | Sold | $316,700$127/sqft |
Source: Public Record Report a problem | ||
Sell for more on Zillow
Get a Zillow Showcase℠ listing at no additional cost and you could sell for .
$545,000
2% more
+$10,900
With Zillow Showcase(estimated)
$555,900
