Discover the convenience of a first-floor primary bedroom suite, offering privacy and ease of access. The home is located on a quiet cul-de-sac street. No HOA! A small outside workshop with covered outside space perfect for your riding lawn mower and off-road toys. This home boasts a separate dining room, perfect for entertaining guests. The home includes a convenient half bathroom, ideal for accommodating guests on 1st floor. Additionally, it features a cozy breakfast nook in the kitchen and a soaring vaulted living room for relaxation. Upstairs, you'll discover two additional bedrooms, full bathroom, and a bonus room that can be transformed into a cozy theater room or a productive home office. Luxurious Upgrades: The first-floor features bamboo flooring and granite countertops. Sophisticated Touches: Custom plantation shutters add a touch of elegance, and a home generator ensures peace of mind. Meticulous Maintenance: Every corner of this home reflects years of careful upkeep and attention to detail. Unfinished 2nd-floor storage - perfect for your holiday decorations or extra belongings! This exceptional property is a rare find and won't last long. A spacious deck perfect for gatherings, complemented by ample driveway parking for your guests. Experience the beauty of this home's amazing yard, featuring: Vibrant Flower and plant beds: Enjoy a garden filled with vegetables, plants and beautiful roses. Efficient Irrigation: A built-in irrigation system keeps your lawn and garden lush and green. Nighttime Ambience: Stunning spotlights illuminate the yard, creating a magical evening atmosphere. This outdoor oasis is perfect for garden enthusiasts and those who love to entertain. Don't miss out on this exceptional property! Schedule your viewing today! Need more info call Rose #919-600-9136
Sold for $450,000
$450,000
221 Tamworth Dr, Willow Spring, NC 27592
3beds
1,962sqft
Single Family Residence, Residential
Built in 1997
0.92 Acres Lot
$442,600 Zestimate®
$229/sqft
$2,074 Estimated rent
Home value
$442,600
$420,000 - $465,000
$2,074/mo
Zestimate® history
Owner options
List your home for rent
$2,074/mo
Rent Zestimate®
Find your next renter with Zillow Rental Manager. Plus, with online applications, you can quickly screen prospective tenants – for free.
$2,074/mo
Rent Zestimate®
Refinance and save
$2,685/mo
Est. payment
Refinancing to a lower rate could help reduce your monthly payments and save thousands over the life of the loan.
$2,685/mo
Est. payment
Explore your selling options
Work with a Zillow partner agent
Leverage their expertise and Zillow's premium Showcase listings to get your home seen by more buyers.
Get startedList with your own agent
Get your home in front of millions of buyers by listing it on Zillow.
Learn how to do itSell it yourself
Take full control of how buyers see your home on Zillow by listing For Sale by Owner (FSBO).
List your homeWhat's special
Small outside workshopBonus roomNighttime ambienceCustom plantation shuttersSpacious deckGranite countertopsEfficient irrigation
Zillow last checked:
Listing updated:
Listed by:
Rose Bogard 919-600-9136,
Costello Real Estate & Investm
Bought with:
Jerry Robtoy, 300474
Raleigh Realty Inc.
Source: Doorify MLS,MLS#: 10055080
Facts & features
Interior
Bedrooms & bathrooms
- Bedrooms: 3
- Bathrooms: 3
- Full bathrooms: 2
- 1/2 bathrooms: 1
Heating
- Heat Pump
Cooling
- Heat Pump
Appliances
- Included: Dishwasher, Disposal, Electric Water Heater, Gas Cooktop, Microwave
- Laundry: Laundry Room, Lower Level
Features
- Ceiling Fan(s), Chandelier, Crown Molding, Dining L, Double Vanity, Eat-in Kitchen, Granite Counters, Pantry, Master Downstairs, Recessed Lighting, Separate Shower, Smart Camera(s)/Recording, Storage, Walk-In Closet(s)
- Flooring: Bamboo, Carpet, Tile
- Doors: Storm Door(s)
- Windows: Blinds, Plantation Shutters
- Basement: Crawl Space
- Number of fireplaces: 1
- Fireplace features: Family Room, Propane
Interior area
- Total structure area: 1,962
- Total interior livable area: 1,962 sqft
- Finished area above ground: 1,962
- Finished area below ground: 0
Property
Parking
- Total spaces: 7
- Parking features: Concrete, Garage, Garage Door Opener, Garage Faces Front, See Remarks
- Attached garage spaces: 2
- Uncovered spaces: 5
- Details: Large driveway & parking pad on side of garage.
Accessibility
- Accessibility features: Standby Generator
Features
- Levels: One and One Half
- Stories: 2
- Exterior features: Garden, Lighting, Private Yard, Rain Gutters, Smart Irrigation, Storage
- Fencing: Invisible, See Remarks
- Has view: Yes
Lot
- Size: 0.92 Acres
- Features: Back Yard, Cul-De-Sac, Front Yard, Garden, Landscaped, Many Trees, Sprinklers In Front, Sprinklers In Rear
Details
- Additional structures: Workshop
- Parcel number: 13D02012N
- Special conditions: Standard
Construction
Type & style
- Home type: SingleFamily
- Architectural style: Transitional
- Property subtype: Single Family Residence, Residential
Materials
- Fiber Cement
- Foundation: Other, See Remarks
- Roof: Shingle
Condition
- New construction: No
- Year built: 1997
- Major remodel year: 1997
Details
- Builder name: Montague Building Company
Utilities & green energy
- Sewer: Septic Tank
- Water: Public
- Utilities for property: Electricity Available, Septic Connected, Water Available, Propane
Community & HOA
Community
- Subdivision: Drayton Downs
HOA
- Has HOA: No
Location
- Region: Willow Spring
Financial & listing details
- Price per square foot: $229/sqft
- Tax assessed value: $395,350
- Annual tax amount: $1,717
- Date on market: 9/27/2024
Price history
| Date | Event | Price |
|---|---|---|
| 11/6/2024 | Sold | $450,000$229/sqft |
Source:  Doorify MLS #10055080 Report a problem Doorify MLS #10055080 Report a problem | ||
| 10/6/2024 | Pending sale | $450,000$229/sqft |
Source: Doorify MLS #10055080 Report a problem | ||
| 10/2/2024 | Price change | $450,000+0%$229/sqft |
Source: Doorify MLS #10055080 Report a problem | ||
| 9/27/2024 | Listed for sale | $449,900$229/sqft |
Source: Doorify MLS #10055080 Report a problem | ||
Public tax history
| Year | Property taxes | Tax assessment |
|---|---|---|
| 2025 | $2,510 +46.1% | $395,350 +90% |
| 2024 | $1,718 +5% | $208,080 |
| 2023 | $1,636 -10.4% | $208,080 |
| 2022 | $1,826 -24.6% | $208,080 |
| 2021 | $2,423 -9.9% | $208,080 |
| 2020 | $2,688 -13.2% | $208,080 |
| 2019 | $3,096 +19.3% | $208,080 +19.8% |
| 2018 | $2,596 +10.7% | $173,700 |
| 2017 | $2,344 | $173,700 |
| 2016 | $2,344 +46% | $173,700 |
| 2015 | $1,606 +10.1% | $173,700 |
| 2014 | $1,459 | $173,700 |
| 2013 | -- | $173,700 |
| 2012 | -- | $173,700 |
| 2011 | -- | $173,700 |
| 2010 | -- | -- |
| 2009 | -- | -- |
| 2008 | -- | -- |
| 2007 | -- | -- |
| 2006 | -- | -- |
| 2005 | -- | -- |
| 2004 | -- | -- |
| 2003 | -- | -- |
| 2002 | -- | -- |
| 2001 | -- | -- |
Find assessor info on the county website
Neighborhood: 27592
Nearby homes
- $480,5003 bd3 ba2.5k sqft225 Tamworth Dr, Willow Spring, NC 27592Off Market
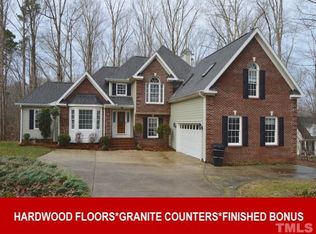
- $457,0003 bd3 ba1.9k sqft217 Tamworth Dr, Willow Spring, NC 27592Off Market

- $701.8 Acres312 Reese Dr, Willow Spring, NC 27592Off Market
- $574,2004 bd3 ba2.6k sqft230 Reese Dr, Willow Spring, NC 27592Off Market
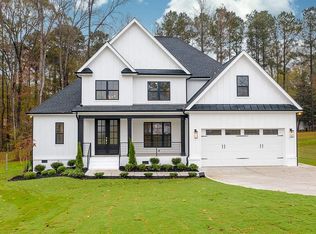
- $421,7003 bd2 ba2k sqft220 Tamworth Dr, Willow Spring, NC 27592Off Market
- $528,5003 bd4 ba2.9k sqft244 Reese Dr, Willow Spring, NC 27592Off Market
- $411,9004 bd3 ba1.9k sqft229 Tamworth Dr, Willow Spring, NC 27592Off Market
- $606,1003 bd4 ba3k sqft262 Reese Dr, Willow Spring, NC 27592Off Market
Nearby schools
GreatSchools rating
- 7/10West View ElementaryGrades: PK-5Distance: 2.7 mi
- 9/10Cleveland MiddleGrades: 6-8Distance: 2.8 mi
- 4/10West Johnston HighGrades: 9-12Distance: 4.4 mi
Schools provided by the listing agent
- Elementary: Johnston - West View
- Middle: Johnston - Cleveland
- High: Johnston - W Johnston
Source: Doorify MLS. This data may not be complete. We recommend contacting the local school district to confirm school assignments for this home.
Get a cash offer in 3 minutes
Find out how much your home could sell for in as little as 3 minutes with a no-obligation cash offer.
Estimated market value
$442,600
Get a cash offer in 3 minutes
Find out how much your home could sell for in as little as 3 minutes with a no-obligation cash offer.
Estimated market value
$442,600
- North Carolina
- Johnston County
- Willow Spring
- 27592
- 221 Tamworth Dr
Nearby cities
Nearby zip codes
Other Willow Spring Topics
