Skip main navigation
Off market
Street View
  • Tax assessed value
    $130,600

    221 Tavistock, Cherry Hill, NJ 08034

    2beds
    2baths
    1,101sqft
    Condo
    Built in 1987
    -- sqft lot
    $-- Zestimate®
    $119/sqft
    $2,416 Estimated rent

    Home value

    Not available

    Estimated sales range

    Not available

    $2,416/mo

    Zestimate® history
    Loading
    Loading...

    Owner options

    List your home for rent

    $2,416/mo

    Rent Zestimate®

    Find your next renter with Zillow Rental Manager. Plus, with online applications, you can quickly screen prospective tenants – for free.

    Learn more

    $2,416/mo

    Rent Zestimate®

    Refinance and save

    $1,071/mo

    Est. payment

    Refinancing to a lower rate could help reduce your monthly payments and save thousands over the life of the loan.

    See today's rates

    $1,071/mo

    Est. payment

    Explore your selling options

    Work with a Zillow partner agent

    Leverage their expertise and Zillow's premium Showcase listings to get your home seen by more buyers.

    Get started

    List with your own agent

    Get your home in front of millions of buyers by listing it on Zillow.

    Learn how to do it

    Sell it yourself

    Take full control of how buyers see your home on Zillow by listing For Sale by Owner (FSBO).

    List your home

    What's special

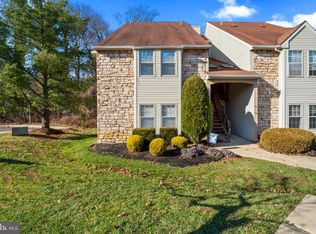
    Beautifully maintained and updated 2-story end-unit condo in the Tavistock section of Cherry Hill boasts an open floor plan and soaring cathedral ceilings. The main level features 2-story living room with wood-burning fireplace, ceiling fan and access to the balcony deck which backs to wooded open space. The large balcony includes a storage/utility closet. The separate dining room opens to the kitchen. Enter into the remodeled kitchen which boasts updated cabinets, granite countertops, glass tile backsplash, stainless steel appliances and more. Being an end-unit, there is an additional side window here which adds additional natural lighting. The main bedroom features newer laminate flooring, walk-in closet. Additional side window and remodeled master bath. The bath boasts all new ceramic tile flooring, vanity, shower stall, commode, fixtures and more. The second bed includes laminate flooring. The additional full bath has been remodeled to include all new ceramic tile flooring, vanity, commode, fixtures and more. The washer & dryer are conveniently located here as well. Ascending the spiral stairs to the upper level, you~ll find the spacious loft area which is being used as a 3rd bedroom. Features include laminate flooring and slider to private balcony deck. The walls, trim & doors have been recently painted in warm neutral tones throughout. All carpets are a neutral tone. The A/C and Heat are 4 & 10 years old and the H/W heater is 4 years old. The windows throughout and upper slider have been replaced as well. This property is clean and pristine and has been tastefully decorated and maintained by its current owners. Don't miss this opportunity to live in a great community nestled amongst the trees. Tavistock isn't just a place to live it's a lifestyle! Amenities include Clubhouse, health club, swim club, tennis, lakes and much more. Conveniently located to nearby shopping, restaurants, great schools and major highways. 2019-10-18

    This property is off market, which means it's not currently listed for sale or rent on Zillow. This may be different from what's available on other websites or public sources.

    Facts & features

    Interior

    Bedrooms & bathrooms
    • Bedrooms: 2
    • Bathrooms: 2
    Heating
    • Forced air, Gas
    Cooling
    • Central
    Appliances
    • Included: Dishwasher, Dryer, Garbage disposal, Refrigerator, Washer
    Features
    • Flooring: Hardwood
    Interior area
    • Total interior livable area: 1,101 sqft
    • Finished area below ground: 0

    Property

    Features
    • Exterior features: Stone, Vinyl
    Lot
    • Size: 5,227 Square Feet
    Details
    • Parcel number: 090042904000010000C0221
    • Special conditions: Standard

    Construction

    Type & style
    • Home type: Condo
    • Architectural style: Colonial
    Materials
    • Roof: Other
    Condition
    • Year built: 1987

    Community & HOA

    HOA
    • Has HOA: Yes
    • HOA fee: $265 monthly
    Location
    • Region: Cherry Hill

    Financial & listing details

    • Price per square foot: $119/sqft
    • Tax assessed value: $130,600
    • Annual tax amount: $4,984

    Price history

    DateEventPrice
    10/30/2019Sold$179,000$163/sqft
    Source: Berkshire Hathaway HomeServices Fox & Roach #NJCD376248_08034 Report a problem
    9/15/2019Pending sale$179,000$163/sqft
    Source: BHHS Fox & Roach Medford #NJCD376248 Report a problem
    9/11/2019Listed for sale$179,000+8.5%$163/sqft
    Source: BHHS Fox & Roach-Medford #NJCD376248 Report a problem
    6/16/2017Sold$165,000-2.9%$150/sqft
    Source: Long & Foster Broker Feed #1003182911_100 Report a problem
    5/17/2017Listing removed$1,600$1/sqft
    Source: LONG and FOSTER REAL ESTATE INC-Cherry Hill #6971333 Report a problem
    5/15/2017Pending sale$170,000$154/sqft
    Source: LONG and FOSTER REAL ESTATE INC-Cherry Hill #6971325 Report a problem
    4/27/2017Listed for rent$1,600+6.7%$1/sqft
    Source: LONG and FOSTER REAL ESTATE INC-Cherry Hill #6971333 Report a problem
    4/5/2016Listing removed$1,500$1/sqft
    Source: Keller Williams - Washington Township #6698607 Report a problem
    1/21/2016Listed for rent$1,500$1/sqft
    Source: Keller Williams - Washington Township #6698607 Report a problem

    Public tax history

    YearProperty taxesTax assessment
    2023$4,984 +2.8%$130,600
    2022$4,846 -8.3%$130,600
    2021$5,287 +0%$130,600
    2020$5,284 +0.2%$130,600
    2019$5,271 +1.4%$130,600
    2018$5,199 +1.3%$130,600
    2017$5,130 +1.6%$130,600
    2016$5,049 +1.1%$130,600
    2015$4,993 +2.1%$130,600
    2014$4,890 -7.9%$130,600
    2013$5,307 +2.3%$130,600 +56.8%
    2012$5,187 +5.6%$83,300
    2011$4,911 +2.3%$83,300
    2010$4,803 +2.1%$83,300
    2009$4,706 $83,300
    2008-- $83,300
    2007-- $83,300
    2005-- $83,300
    2004-- $83,300
    2003-- $83,300
    2002-- $83,300
    2001-- $83,300
    Find assessor info on the county website

    Neighborhood: Ashland

    Nearby schools

    GreatSchools rating
    Schools provided by the listing agent
    • Middle: JOHN A. CARUSI M.S.
    • High: CHERRY HILL HIGH-WEST H.S.
    • District: CHERRY HILL TOWNSHIP PUBLIC SCHOOLS

    Source: The MLS. This data may not be complete. We recommend contacting the local school district to confirm school assignments for this home.

    Get pre-qualified for a loan
    At Zillow Home Loans, we can pre-qualify you in as little as 5 minutes with no impact to your credit score.

    An equal housing lender. NMLS #10287.
