**Sellers are offering a ''USE AS YOU CHOOSE'' concession in the amount of $5,000** Exquisite 5-Bedroom Energy-Efficient Home in the Heart of Wake Forest. Nestled in one of Wake Forest's most sought-after communities, this stunning 5-bedroom, 3-bathroom residence offers both elegance and convenience. Positioned centrally within the neighborhood, enjoy access to premium amenities, including a sparkling pool, clubhouse, playground, and scenic walking trails—all just steps from your front door. Step inside to discover an inviting open floor plan highlighted by a grand 2-story family room, featuring a custom shiplap gas fireplace that creates a warm and cozy ambiance—perfect for gatherings. The kitchen is a chef's dream, with an oversized island, an abundance of cabinet space, and stainless steel appliances, ideal for culinary creativity and entertaining. A first-floor bedroom and full bathroom offer flexibility for guests or multi-generational living, along with a conveniently located laundry room. Upstairs, retreat to the spacious owner's suite, boasting two walk-in closets and a spa-like en-suite bathroom with a double vanity, walk-in shower, and a separate soaking tub. Three additional well-appointed bedrooms provide ample space for family or home office needs. This energy-efficient home is designed with modern comforts in mind, helping to reduce utility costs while maintaining year-round comfort. The outdoor living space is equally impressive, with a screened-in porch overlooking a fenced-in backyard—perfect for relaxing or entertaining in style. A rare find, the home includes a 3-car garage, offering plenty of storage and parking. Don't miss this exceptional opportunity to own in one of Wake Forest's finest neighborhoods! SELLERS ARE OFFERING A ''USE AS YOU CHOOSE'' CONCESSION in the amount of $5,000! Your dream home awaits!
Sold for $552,500
$552,500
221 Tazwell Hall Ln, Wake Forest, NC 27587
5beds
2,916sqft
Single Family Residence, Residential
Built in 2015
10,454 Square Feet Lot
$545,700 Zestimate®
$189/sqft
$2,722 Estimated rent
Home value
$545,700
$518,000 - $573,000
$2,722/mo
Zestimate® history
Owner options
List your home for rent
$2,722/mo
Rent Zestimate®
Find your next renter with Zillow Rental Manager. Plus, with online applications, you can quickly screen prospective tenants – for free.
$2,722/mo
Rent Zestimate®
Refinance and save
$3,387/mo
Est. payment
Refinancing to a lower rate could help reduce your monthly payments and save thousands over the life of the loan.
$3,387/mo
Est. payment
Explore your selling options
Work with a Zillow partner agent
Leverage their expertise and Zillow's premium Showcase listings to get your home seen by more buyers.
Get startedList with your own agent
Get your home in front of millions of buyers by listing it on Zillow.
Learn how to do itSell it yourself
Take full control of how buyers see your home on Zillow by listing For Sale by Owner (FSBO).
List your homeWhat's special
Sparkling poolFirst-floor bedroomWalk-in showerOversized islandFenced-in backyardScreened-in porchSeparate soaking tub
Zillow last checked:
Listing updated:
Listed by:
Jordan Perkins 919-757-5635,
Allen Tate/Raleigh-Falls Neuse
Bought with:
Abbey Weispfenning, 305247
Keller Williams Realty
Source: Doorify MLS,MLS#: 10052921
Facts & features
Interior
Bedrooms & bathrooms
- Bedrooms: 5
- Bathrooms: 3
- Full bathrooms: 3
Heating
- Heat Pump, Natural Gas
Cooling
- Central Air, Heat Pump
Appliances
- Included: Dishwasher, Disposal, ENERGY STAR Qualified Appliances, Gas Range, Gas Water Heater, Ice Maker, Microwave, Tankless Water Heater
- Laundry: Laundry Room, Main Level
Features
- Bathtub/Shower Combination, Crown Molding, Double Vanity, Granite Counters, High Ceilings, Kitchen Island, Pantry, Recessed Lighting, Smooth Ceilings, Soaking Tub, Storage, Walk-In Closet(s), Walk-In Shower
- Flooring: Carpet, Ceramic Tile, Hardwood
- Windows: Blinds
- Basement: Crawl Space
- Number of fireplaces: 1
- Fireplace features: Family Room, Gas Log
Interior area
- Total structure area: 2,916
- Total interior livable area: 2,916 sqft
- Finished area above ground: 2,916
- Finished area below ground: 0
Property
Parking
- Total spaces: 4
- Parking features: Driveway, Garage Door Opener
- Attached garage spaces: 3
Features
- Levels: Two
- Stories: 2
- Patio & porch: Rear Porch, Screened
- Exterior features: Fenced Yard, Garden
- Pool features: Community
- Fencing: Back Yard, Wood
- Has view: Yes
Lot
- Size: 10,454 Square Feet
- Features: Back Yard, Close to Clubhouse, Front Yard
Details
- Parcel number: 1850764091
- Zoning: GR5
- Special conditions: Standard
Construction
Type & style
- Home type: SingleFamily
- Architectural style: Traditional
- Property subtype: Single Family Residence, Residential
Materials
- Brick, Fiber Cement
- Foundation: Permanent
- Roof: Shingle
Condition
- New construction: No
- Year built: 2015
Utilities & green energy
- Sewer: Public Sewer
- Water: Public
Green energy
- Energy efficient items: Appliances, Lighting, Roof, Thermostat
Community & HOA
Community
- Features: Clubhouse, Playground, Pool
- Subdivision: Austin Creek
HOA
- Has HOA: Yes
- Amenities included: Clubhouse, Playground, Pool, Trail(s)
- Services included: None
- HOA fee: $68 monthly
Location
- Region: Wake Forest
Financial & listing details
- Price per square foot: $189/sqft
- Tax assessed value: $540,761
- Annual tax amount: $5,189
- Date on market: 9/16/2024
Price history
| Date | Event | Price |
|---|---|---|
| 12/17/2024 | Sold | $552,500-2.2%$189/sqft |
Source:  Doorify MLS #10052921 Report a problem Doorify MLS #10052921 Report a problem | ||
| 11/15/2024 | Pending sale | $565,000$194/sqft |
Source: Doorify MLS #10052921 Report a problem | ||
| 10/10/2024 | Price change | $565,000-1.2%$194/sqft |
Source: Doorify MLS #10052921 Report a problem | ||
| 9/16/2024 | Listed for sale | $572,000$196/sqft |
Source: Doorify MLS #10052921 Report a problem | ||
Public tax history
| Year | Property taxes | Tax assessment |
|---|---|---|
| 2025 | $5,087 +0.4% | $540,761 |
| 2024 | $5,068 +22.8% | $540,761 +53% |
| 2023 | $4,127 +4.2% | $353,450 |
| 2022 | $3,959 +1.8% | $353,450 |
| 2021 | $3,890 | $353,450 |
| 2020 | $3,890 -0.6% | $353,450 +12.6% |
| 2019 | $3,914 | $313,891 |
| 2018 | $3,914 +9.3% | $313,891 |
| 2017 | $3,583 +1.3% | $313,891 +796.8% |
| 2016 | $3,537 | $35,000 |
Find assessor info on the county website
Neighborhood: 27587
Nearby homes
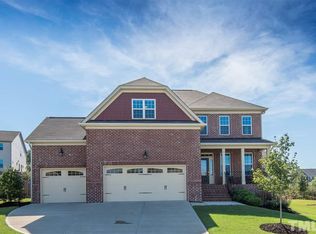
- $539,2005 bd3 ba3k sqft225 Tazwell Hall Ln, Wake Forest, NC 27587Off Market
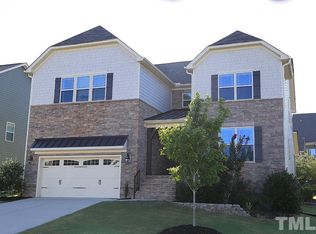
- $593,6004 bd4 ba3.8k sqft217 Tazwell Hall Ln, Wake Forest, NC 27587Off Market
- $484,8004 bd3 ba2.8k sqft224 Austin View Blvd, Wake Forest, NC 27587Off Market
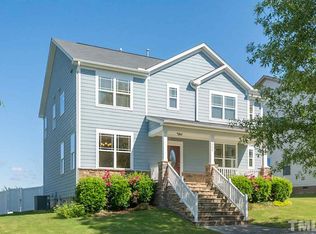
- $464,4004 bd4 ba2.9k sqft228 Austin View Blvd, Wake Forest, NC 27587Off Market
- $491,900-- bd2 ba2.7k sqft220 Austin View Blvd, Wake Forest, NC 27587Off Market
- $613,0006 bd4 ba3.7k sqft213 Tazwell Hall Ln, Wake Forest, NC 27587Off Market
- $469,5004 bd3 ba2.8k sqft232 Austin View Blvd, Wake Forest, NC 27587Off Market
- $615,800-- bd3 ba3.3k sqft229 Tazwell Hall Ln, Wake Forest, NC 27587Off Market
Nearby schools
GreatSchools rating
- 7/10Sanford Creek ElementaryGrades: PK-5Distance: 2.5 mi
- 4/10Wake Forest Middle SchoolGrades: 6-8Distance: 3.6 mi
- 7/10Wake Forest High SchoolGrades: 9-12Distance: 3 mi
Schools provided by the listing agent
- Elementary: Wake County Schools
- Middle: Wake County Schools
- High: Wake County Schools
Source: Doorify MLS. This data may not be complete. We recommend contacting the local school district to confirm school assignments for this home.
Get a cash offer in 3 minutes
Find out how much your home could sell for in as little as 3 minutes with a no-obligation cash offer.
Estimated market value
$545,700
Get a cash offer in 3 minutes
Find out how much your home could sell for in as little as 3 minutes with a no-obligation cash offer.
Estimated market value
$545,700
- North Carolina
- Wake County
- Wake Forest
- 27587
- 221 Tazwell Hall Ln
Nearby cities
Nearby zip codes
Other Wake Forest Topics
