Skip main navigation
Off market
  • $312,900

    221 The Villas Way, Kingsland, GA 31548

    3beds
    1,798sqft
    Single Family Residence
    Built in 2024
    -- sqft lot
    $312,900 Zestimate®
    $174/sqft
    $2,200 Estimated rent

    Home value

    $312,900

    $297,000 - $329,000

    $2,200/mo

    Zestimate® history
    Loading
    Loading...

    Owner options

    List your home for rent

    $2,200/mo

    Rent Zestimate®

    Find your next renter with Zillow Rental Manager. Plus, with online applications, you can quickly screen prospective tenants – for free.

    Learn more

    $2,200/mo

    Rent Zestimate®

    Refinance and save

    $2,070/mo

    Est. payment

    Refinancing to a lower rate could help reduce your monthly payments and save thousands over the life of the loan.

    See today's rates

    $2,070/mo

    Est. payment

    Explore your selling options

    Work with a Zillow partner agent

    Leverage their expertise and Zillow's premium Showcase listings to get your home seen by more buyers.

    Get started

    List with your own agent

    Get your home in front of millions of buyers by listing it on Zillow.

    Learn how to do it

    Sell it yourself

    Take full control of how buyers see your home on Zillow by listing For Sale by Owner (FSBO).

    List your home

    What's special

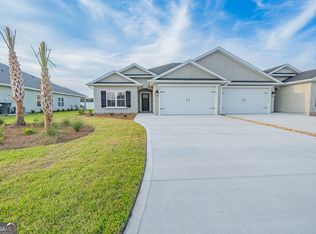
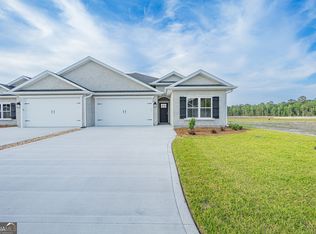
    Experience relaxed living in this stunning 3 bedroom, 2 bathroom house. This home is equipped with high-end stainless steel appliances, including a refrigerator, dishwasher, range, microwave, and garbage disposal, to simplify your daily routine. The open concept kitchen boasts beautiful granite countertops and soft-closing cabinets, perfect for cooking and entertaining guests. Wood-look tile flooring in the main living areas adds warmth and style to the space, while plush carpeting in the bedrooms provides comfort underfoot. The master suite is a true oasis, with a spacious master bedroom that allows for relaxation, dual vanities in the bathroom for getting ready, and a soaker tub and walk-in shower for unwinding. The oversized walk-in closet offers ample storage for all your clothing and accessories. Enjoy community amenities such as a pool, gym, playground, and pickle ball court year-round, and lawn maintenance is included in the HOA. Schedule a viewing today to experience modern living at its finest and make this exceptional house your home.

    This property is off market, which means it's not currently listed for sale or rent on Zillow. This may be different from what's available on other websites or public sources.

    Zillow last checked:

    Listing updated:

    Source: Sawyer Realty & Custom HomesMLS Logo

    Facts & features

    Interior

    Bedrooms & bathrooms
    • Bedrooms: 3
    • Bathrooms: 2
    • Full bathrooms: 2
    Rooms
    • Room types: [{"RoomType":"Walk-in Closets"}]
    Heating
    • Electric, Heat Pump
    Cooling
    • Central Air, Ceiling Fan(s)
    Appliances
    • Included: Dishwasher, Disposal, Microwave, Range
    Features
    • Ceiling Fan(s), Wired for Data, Walk-In Closet(s)
    • Windows: Double Pane Windows
    Interior area
    • Total interior livable area: 1,798 sqft

    Property

    Parking
    • Total spaces: 2
    • Parking features: Attached
    • Attached garage spaces: 2
    Features
    • Levels: 1.0
    • Stories: 1
    • Patio & porch: Patio
    • Has view: Yes
    • View description: Water
    • Has water view: Yes
    Details
    • Parcel number: 10701055B

    Construction

    Type & style
    • Home type: SingleFamily
    • Architectural style: Other
    • Property subtype: Single Family Residence
    Materials
    • Stucco
    • Roof: Composition
    Condition
    • New Construction
    • New construction: Yes
    • Year built: 2024
    Details
    • Builder name: Sawyer & Associates

    Community & HOA

    Community
    • Security: Fire Sprinkler System
    • Subdivision: The Villas at Camden Woods
    HOA
    • Has HOA: Yes
    • HOA fee: $117 monthly
    Location
    • Region: Kingsland

    Financial & listing details

    • Price per square foot: $174/sqft
    • Tax assessed value: $315,163
    • Annual tax amount: $3,411
    • Date on market: 11/6/2023

    Price history

    DateEventPrice
    2/7/2024Pending sale$306,900$171/sqft
    Source: Sawyer Realty & Custom Homes Report a problem
    11/6/2023Listed for sale$306,900$171/sqft
    Source: Sawyer Realty & Custom Homes Report a problem
    4/14/2023Contingent$306,900$171/sqft
    Source: GAMLS #10149125 Report a problem
    4/13/2023Pending sale$306,900$171/sqft
    Source: GAMLS #10149125 Report a problem

    Public tax history

    YearProperty taxesTax assessment
    2025$3,411 -17.2%$126,065
    2024$4,121 $126,065
    Find assessor info on the county website

    Neighborhood: 31548

    Nearby schools

    GreatSchools rating
    Schools provided by the MLS
    • Elementary: Mamie Lou Gross Elementary School
    • Middle: Saint Marys Middle School
    • High: Camden County High School
    • District: Camden County

    Source: Sawyer Realty & Custom Homes. This data may not be complete. We recommend contacting the local school district to confirm school assignments for this home.

    Get pre-qualified for a loan
    At Zillow Home Loans, we can pre-qualify you in as little as 5 minutes with no impact to your credit score.

    An equal housing lender. NMLS #10287.

    Sell for more on Zillow
    Get a Zillow Showcase℠ listing at no additional cost and you could sell for .
    $312,900
    2% more
    +$6,258
    With Zillow Showcase(estimated)
    $319,158