Skip main navigation
Off market
Street View
  • $566,500

    221 Thomas Dr, Middletown, DE 19709

    4beds
    3baths
    3,020sqft
    Detached
    Built in 2002
    0.51 Acres Lot
    $566,500 Zestimate®
    $188/sqft
    $3,447 Estimated rent

    Home value

    $566,500

    $538,000 - $595,000

    $3,447/mo

    Zestimate® history
    Loading
    Loading...

    Owner options

    List your home for rent

    $3,447/mo

    Rent Zestimate®

    Find your next renter with Zillow Rental Manager. Plus, with online applications, you can quickly screen prospective tenants – for free.

    Learn more

    $3,447/mo

    Rent Zestimate®

    Refinance and save

    $2,728/mo

    Est. payment

    Refinancing to a lower rate could help reduce your monthly payments and save thousands over the life of the loan.

    See today's rates

    $2,728/mo

    Est. payment

    Explore your selling options

    Work with a Zillow partner agent

    Leverage their expertise and Zillow's premium Showcase listings to get your home seen by more buyers.

    Get started

    List with your own agent

    Get your home in front of millions of buyers by listing it on Zillow.

    Learn how to do it

    Sell it yourself

    Take full control of how buyers see your home on Zillow by listing For Sale by Owner (FSBO).

    List your home

    What's special

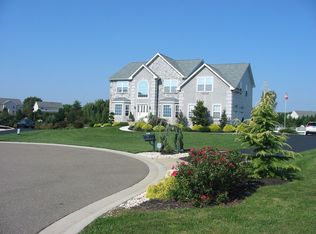
    Welcome to 221 Thomas Drive in the rural setting offered by Thomas Cove. This home is one of the BEST values in our market today. Located in the Award Winning Appoquinimink School District, this gorgeous 4-bedroom, 3-bath colonial resides in an appealing cul-de-sac on a 0.51 acre premium lot overlooking scenic wetland and pond greenspace. Just east of Historic Odessa in the much sought-after community of Thomas Cove, this home features over 3,000 square feet of excellent spatial layout with well-proportioned rooms with numerous opportunities for the Buyer to personalize the floor plan. Both the living room and office/den are accessible off the entry foyer and provide convertible spaces to suit your lifestyle. The large, open kitchen provides a peaceful view over the greenspace with abundant natural light and access to the composite deck providing stairs to the back yard. A generously-sized dining room features one of the more formal aspects of the home. A main floor full bath and laundry, complete with washer and dryer, are a major convenience. The family room adjacent to the kitchen boasts a wood-burning, marble-faced fireplace, a focal point in this large open space. Upstairs, the expansive main bedroom suite features a walk-in closet, an additional adjacent full closet, sitting area, luxury bath with dual sink vanity, corner soaking tub, separate tile stall shower and WC combined with a comfortable sleeping area. The upper hallway leads to three other well-proportioned bedrooms and a shared full bath. All bedrooms are equipped with ceiling fans for added comfort and economy. The full poured concrete basement providing backyard access through the sliding door is a great opportunity for storage and/or to expand living space with separation from the main floor activities. In addition to the three full baths on the upper two floors. the basement has been plumbed to accommodate another full bath, should the new owners wish such. The perimeter French drain and sump pump protect the space. Although landscaping is represented by beautiful lawns, the lot offers a ~blank template~ for the Buyer to personalize the overall outdoor experience. Thomas Cove is a very convenient location for commuting, shopping, entertainment and restaurants with easy access to routes 1, 12, 299 and 301. 2019-10-18

    This property is off market, which means it's not currently listed for sale or rent on Zillow. This may be different from what's available on other websites or public sources.
    Facts & features

    Interior

    Bedrooms & bathrooms
    • Bedrooms: 4
    • Bathrooms: 3
    Heating
    • Forced air, Gas
    Cooling
    • Central
    Appliances
    • Included: Dishwasher, Dryer, Freezer, Microwave, Range / Oven, Refrigerator, Washer
    Features
    • Kitchen Island, Walk-In Closet(s), Master Bath(s), Kitchen - Table Space, Floor Plan - Traditional, Family Room Off Kitchen, Stall Shower
    • Flooring: Carpet
    • Basement: Partially finished
    • Has fireplace: Yes
    Interior area
    • Total interior livable area: 3,020 sqft
    • Finished area below ground: 0

    Property

    Parking
    • Total spaces: 2
    • Parking features: Garage - Attached
    Features
    • Exterior features: Vinyl
    Lot
    • Size: 0.51 Acres
    Details
    • Parcel number: 1400330047
    • Special conditions: Standard

    Construction

    Type & style
    • Home type: SingleFamily
    • Architectural style: Colonial
    • Property subtype: Detached
    Materials
    • Foundation: Crawl/Raised
    • Roof: Asphalt
    Condition
    • Year built: 2002

    Community & HOA

    HOA
    • Has HOA: Yes
    • HOA fee: $12 monthly
    Location
    • Region: Middletown

    Financial & listing details

    • Price per square foot: $188/sqft
    • Tax assessed value: $528,500

    Price history

    DateEventPrice
    11/7/2019Sold$380,000-4.8%$126/sqft
    Source: Public Record Report a problem
    10/7/2019Pending sale$399,000$132/sqft
    Source: BHHS Fox & Roach Brandywine #DENC481094 Report a problem
    9/11/2019Listed for sale$399,000+47.9%$132/sqft
    Source: BHHS Fox & Roach-Concord #DENC481094 Report a problem
    9/4/2002Sold$269,739$89/sqft
    Source: Public Record Report a problem

    Public tax history

    YearProperty taxesTax assessment
    2025-- $528,500 +415.1%
    2024$4,440 +16.6%$102,600
    2023$3,808 -0.3%$102,600
    2022$3,818 +1.2%$102,600
    2021$3,772 +1.1%$102,600
    2020$3,730 +7.7%$102,600
    2019$3,464 +7.7%$102,600
    2017$3,216 +9.9%$102,600
    2016$2,928 $102,600
    2015$2,928 +2.7%$102,600
    2014$2,850 $102,600
    2013-- $102,600
    2012-- $102,600
    2011-- $102,600
    2010-- $102,600
    2009-- $102,600
    2008-- $102,600
    2007-- $102,600
    2006-- $102,600
    2005-- $102,600
    2004-- $102,600 +1.4%
    2003-- $101,200 +4500%
    2002-- $2,200
    2001-- $2,200
    Find assessor info on the county website

    Neighborhood: 19709

    Nearby schools

    GreatSchools rating
    Schools provided by the listing agent
    • Elementary: OLD STATE
    • Middle: REDDING
    • High: APPOQUINIMINK
    • District: APPOQUINIMINK

    Source: The MLS. This data may not be complete. We recommend contacting the local school district to confirm school assignments for this home.

    Get a cash offer in 3 minutes
    Find out how much your home could sell for in as little as 3 minutes with a no-obligation cash offer.
    Estimated market value
    $566,500
    Get a cash offer in 3 minutes
    Find out how much your home could sell for in as little as 3 minutes with a no-obligation cash offer.
    Estimated market value
    $566,500