This immaculately maintained home in the highly desirable Sunset Oaks subdivision offers comfort, style, and functional living spaces throughout. A welcoming entryway filled with natural light showcases beautiful wainscoting, setting the tone for the warm and inviting interior. The main level features white oak wood flooring throughout and a formal dining room with a tray ceiling, ideally situated between the kitchen and family room, making it perfect for both everyday living and entertaining. The remodeled kitchen is a standout, featuring quartz countertops, center island, stainless steel appliances, a gas range, a beautiful, tiled backsplash, and abundant cabinetry that provides both style and storage. Just beyond the kitchen, the spacious family room centers around a cozy gas fireplace and includes a ceiling fan, creating a comfortable gathering space for guests. Upstairs, the primary suite offers a private retreat with a tray ceiling, walk in closet, and well appointed ensuite. Two additional bedrooms, a full hall bath, and a versatile bonus room that could easily be used as a fourth bedroom, media room, playroom, or home office complete the second floor. The home also provides excellent storage with floored attic space, including additional floored attic storage on the third floor. Step outside to enjoy the screened porch and deck overlooking the fenced yard, ideal for relaxing, entertaining, or outdoor dining. With its prime location in Sunset Oaks, this home is conveniently situated near Highways 540 and 55, providing quick and easy access to shopping, restaurants, movie theaters, parks, and more. Golf (Devils Ridge), Swim & Tennis (Club at Sunset) amenities available for additional fees.
Sold for $525,000
$525,000
221 Thorndale Dr, Holly Springs, NC 27540
3beds
1,997sqft
Single Family Residence, Residential
Built in 2006
9,147 Square Feet Lot
$523,600 Zestimate®
$263/sqft
$2,268 Estimated rent
Home value
$523,600
$497,000 - $550,000
$2,268/mo
Zestimate® history
Owner options
List your home for rent
$2,268/mo
Rent Zestimate®
Find your next renter with Zillow Rental Manager. Plus, with online applications, you can quickly screen prospective tenants – for free.
$2,268/mo
Rent Zestimate®
Refinance and save
$3,554/mo
Est. payment
Refinancing to a lower rate could help reduce your monthly payments and save thousands over the life of the loan.
$3,554/mo
Est. payment
Explore your selling options
Work with a Zillow partner agent
Leverage their expertise and Zillow's premium Showcase listings to get your home seen by more buyers.
Get startedList with your own agent
Get your home in front of millions of buyers by listing it on Zillow.
Learn how to do itSell it yourself
Take full control of how buyers see your home on Zillow by listing For Sale by Owner (FSBO).
List your homeWhat's special
Fenced yardCozy gas fireplaceVersatile bonus roomSpacious family roomCenter islandGas rangeScreened porch
Zillow last checked:
Listing updated:
Listed by:
Erica Anderson 919-610-5126,
Team Anderson Realty
Bought with:
Aljerald Dantwan Butcher, 293620
Redfin Corporation
Source: Doorify MLS,MLS#: 10151780
Facts & features
Interior
Bedrooms & bathrooms
- Bedrooms: 3
- Bathrooms: 3
- Full bathrooms: 2
- 1/2 bathrooms: 1
Heating
- Central, Forced Air, Natural Gas
Cooling
- Ceiling Fan(s), Central Air
Appliances
- Included: Dishwasher, Disposal, Electric Water Heater, Gas Range, Plumbed For Ice Maker, Refrigerator, Stainless Steel Appliance(s), Vented Exhaust Fan, Washer/Dryer Stacked
- Laundry: In Kitchen, Laundry Closet, Main Level
Features
- Bathtub/Shower Combination, Ceiling Fan(s), Crown Molding, Double Vanity, Eat-in Kitchen, Entrance Foyer, Kitchen Island, Pantry, Quartz Counters, Smooth Ceilings, Storage, Tray Ceiling(s), Walk-In Closet(s)
- Flooring: Carpet, Tile, Wood
- Has fireplace: Yes
- Fireplace features: Family Room, Gas Log
- Common walls with other units/homes: No Common Walls
Interior area
- Total structure area: 1,997
- Total interior livable area: 1,997 sqft
- Finished area above ground: 1,997
- Finished area below ground: 0
Property
Parking
- Total spaces: 4
- Parking features: Concrete, Driveway, Garage, Garage Faces Front
- Attached garage spaces: 2
- Uncovered spaces: 2
Features
- Levels: Two
- Stories: 2
- Patio & porch: Deck, Porch, Screened
- Exterior features: Fenced Yard, Rain Gutters
- Fencing: Back Yard, Fenced, Wood
- Has view: Yes
- View description: Neighborhood
Lot
- Size: 9,147 Square Feet
- Features: Back Yard, Cleared, Hardwood Trees
Details
- Parcel number: 0669560430
- Special conditions: Standard
Construction
Type & style
- Home type: SingleFamily
- Architectural style: Craftsman, Transitional
- Property subtype: Single Family Residence, Residential
Materials
- Fiber Cement
- Roof: Shingle
Condition
- New construction: No
- Year built: 2006
Utilities & green energy
- Sewer: Public Sewer
- Water: Public
- Utilities for property: Electricity Connected, Sewer Connected
Community & HOA
Community
- Features: Street Lights
- Subdivision: Sunset Oaks
HOA
- Has HOA: Yes
- Services included: Maintenance Grounds
- HOA fee: $400 annually
Location
- Region: Holly Springs
Financial & listing details
- Price per square foot: $263/sqft
- Tax assessed value: $514,968
- Annual tax amount: $4,451
- Date on market: 3/11/2026
- Road surface type: Asphalt
Price history
| Date | Event | Price |
|---|---|---|
| 4/21/2026 | Sold | $525,000+1%$263/sqft |
Source:  Doorify MLS #10151780 Report a problem Doorify MLS #10151780 Report a problem | ||
| 3/14/2026 | Pending sale | $520,000$260/sqft |
Source: Doorify MLS #10151780 Report a problem | ||
| 3/11/2026 | Listed for sale | $520,000+80.6%$260/sqft |
Source: Doorify MLS #10151780 Report a problem | ||
| 9/18/2015 | Sold | $288,000-0.7%$144/sqft |
Source: Doorify MLS #2019654 Report a problem | ||
| 8/8/2015 | Pending sale | $289,888$145/sqft |
Source: RE/MAX UNITED #2019654 Report a problem | ||
| 7/17/2015 | Price change | $289,888+5.5%$145/sqft |
Source: RE/MAX UNITED #2019654 Report a problem | ||
| 7/15/2015 | Listed for sale | $274,777+9.5%$138/sqft |
Source: RE/MAX United Report a problem | ||
| 7/31/2006 | Sold | $251,000$126/sqft |
Source: Public Record Report a problem | ||
Public tax history
| Year | Property taxes | Tax assessment |
|---|---|---|
| 2025 | $4,452 +0.4% | $514,968 |
| 2024 | $4,433 +27.1% | $514,968 +60.1% |
| 2023 | $3,489 +3.6% | $321,609 |
| 2022 | $3,368 +1.9% | $321,609 |
| 2021 | $3,306 | $321,609 |
| 2020 | $3,306 -4.3% | $321,609 +12.6% |
| 2019 | $3,456 | $285,551 |
| 2018 | $3,456 +17.9% | $285,551 +2.7% |
| 2017 | $2,932 +1.4% | $278,025 |
| 2016 | $2,892 | $278,025 +12.9% |
| 2015 | -- | $246,208 |
| 2014 | -- | $246,208 |
| 2013 | -- | $246,208 |
| 2012 | -- | $246,208 |
| 2011 | -- | $246,208 |
| 2010 | -- | $246,208 |
| 2009 | -- | $246,208 |
| 2008 | -- | -- |
| 2007 | -- | -- |
Find assessor info on the county website
Neighborhood: Wescott
Nearby homes
- $545,0004 bd3 ba2.4k sqft217 Thorndale Dr, Holly Springs, NC 27540Sold

- $501,8003 bd2 ba1.9k sqft225 Thorndale Dr, Holly Springs, NC 27540Off Market
- $607,9004 bd3 ba2.5k sqft213 Thorndale Dr, Holly Springs, NC 27540Off Market
- $551,2003 bd3 ba2.2k sqft229 Thorndale Dr, Holly Springs, NC 27540Off Market
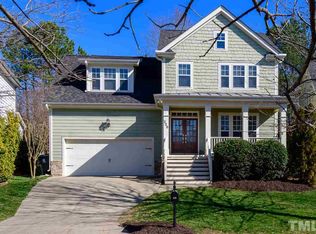
- $546,4003 bd3 ba2.5k sqft209 Thorndale Dr, Holly Springs, NC 27540Off Market
- $476,0003 bd2 ba1.6k sqft220 Thorndale Dr, Holly Springs, NC 27540Off Market
- $600,2004 bd3 ba2.4k sqft231 Thorndale Dr, Holly Springs, NC 27540Off Market
- $440,0003 bd3 ba1.8k sqft216 Thorndale Dr, Holly Springs, NC 27540Sold
Nearby schools
GreatSchools rating
- 9/10Middle Creek ElementaryGrades: PK-5Distance: 1.3 mi
- 9/10Holly Ridge MiddleGrades: 6-8Distance: 2 mi
- 7/10Middle Creek HighGrades: 9-12Distance: 1.2 mi
Schools provided by the listing agent
- Elementary: Wake - Middle Creek
- Middle: Wake - Holly Ridge
- High: Wake - Middle Creek
Source: Doorify MLS. This data may not be complete. We recommend contacting the local school district to confirm school assignments for this home.
Get a cash offer in 3 minutes
Find out how much your home could sell for in as little as 3 minutes with a no-obligation cash offer.
Estimated market value
$523,600
Get a cash offer in 3 minutes
Find out how much your home could sell for in as little as 3 minutes with a no-obligation cash offer.
Estimated market value
$523,600
- North Carolina
- Wake County
- Holly Springs
- 27540
- Wescott
- 221 Thorndale Dr
Nearby cities
Nearby neighborhoods
Nearby zip codes
Other Holly Springs Topics
