Panoramic Sierra Blanca and Mountain Views Welcome You To This Absolutely Stunning Contemporary Southwest Style 4BR/4.5BA/2CG Home Located in the Highly Desirable Mountain View Estates Subdivision. Incredible Wall of Windows That Offer Sensational Natural Light, Open Concept Floorplan w/ Bar Island In Kitchen, Living Area with Gas Log Kiva Fireplace, Main Level Primary Bedroom With Lavish OnSuite Bath, Deck Space That Provides Amazing Outdoor Living Area, 2nd Level Offers Secondary Bedrooms &, Custom Designed Bathrooms With Work By Local Artist Vicky Connelly, Second Living Area, Office/Hobby Room With Kitchette Perfect for Work At Home Space, Private Tranquil Courtyard Area for Enjoying Morning Coffee, Lower Level Provides Fourth Bedroom w/ Ample Storage Space. A Truly Special Home!
For sale
$695,000
221 Timberline Dr, Ruidoso, NM 88345
4beds
3,385sqft
Single Family Residence
Built in 2002
2,613 Square Feet Lot
$-- Zestimate®
$205/sqft
$-- HOA
What's special
Open concept floorplanBar island in kitchen
- 49 days
- 355
- 30
Likely to sell faster than
Zillow last checked:
Listing updated:
Listed by:
Misty K. Strickland 575-808-7018,
REAL Broker 505-557-4976
Source: RLCMLS,MLS#: 134564 Originating MLS: Ruidoso Lincoln County Association of REALTORS
Originating MLS: Ruidoso Lincoln County Association of REALTORSFacts & features
Interior
Bedrooms & bathrooms
- Bedrooms: 4
- Bathrooms: 5
- Full bathrooms: 4
- 1/2 bathrooms: 1
Rooms
- Room types: Bonus Room, Laundry, Living Room, Office
Heating
- Central, Fireplace(s), Natural Gas
Cooling
- Central Air, Ceiling Fan(s)
Appliances
- Included: Dishwasher, Gas Range, Refrigerator
Features
- Breakfast Bar, Ceiling Fan(s), Eat-in Kitchen, Open Floorplan, Recessed Lighting
- Flooring: Carpet, Tile
- Number of fireplaces: 1
- Fireplace features: Gas Log
- Furnished: Yes
Interior area
- Total interior livable area: 3,385 sqft
Video & virtual tour
Property
Parking
- Total spaces: 2
- Parking features: Attached
- Attached garage spaces: 2
Features
- Levels: Three Or More
- Stories: 3
- Patio & porch: Deck
- Exterior features: Courtyard
- Fencing: None
- Has view: Yes
- View description: Mountain(s), Panoramic, Trees/Woods
- Waterfront features: None
Lot
- Size: 2,613 Square Feet
- Features: Sloped Down, Irregular Lot, Views
Details
- Additional structures: None
- Parcel number: 4073062272437000000
- Zoning: R1
- Other equipment: None
- Horse amenities: None
Construction
Type & style
- Home type: SingleFamily
- Architectural style: Contemporary
- Property subtype: Single Family Residence
Materials
- Frame, Stucco
Condition
- Updated/Remodeled
- Year built: 2002
Utilities & green energy
- Sewer: None
- Water: Public
- Utilities for property: Cable Not Available, Electricity Connected, Natural Gas Connected, Sewer Connected, Water Connected, Sewer Not Available
Community & HOA
Community
- Security: Security System Owned, Smoke Detector(s)
- Subdivision: MOUNTAIN VIEW ESTATES SD
HOA
- Amenities included: None
Location
- Region: Ruidoso
Financial & listing details
- Price per square foot: $205/sqft
- Tax assessed value: $543,849
- Annual tax amount: $2,800
- Date on market: 8/21/2026
- Cumulative days on market: 53 days
- Listing terms: Cash,Conventional,FHA,VA Loan
- Electric utility on property: Yes
- Road surface type: Paved
Estimated market value
Not available
Estimated sales range
Not available
Not available
Price history
| Date | Event | Price |
|---|---|---|
| 8/23/2026 | Listed for sale | $695,000+15.9%$205/sqft |
Source:  RLCMLS #134564 Report a problem RLCMLS #134564 Report a problem | ||
| 1/1/2019 | Listing removed | $599,500$177/sqft |
Source: CENTURY 21 Aspen Real Estate #120319 Report a problem | ||
| 7/2/2018 | Listed for sale | $599,500$177/sqft |
Source: CENTURY 21 Aspen Real Estate #120319 Report a problem | ||
Public tax history
| Year | Property taxes | Tax assessment |
|---|---|---|
| 2025 | -- | $181,283 |
| 2024 | -- | $181,283 |
| 2023 | -- | $181,283 |
| 2022 | -- | $181,283 |
| 2021 | -- | $181,283 |
| 2020 | -- | $181,283 |
| 2019 | -- | $181,283 |
| 2018 | -- | $181,283 +3% |
| 2017 | -- | $175,986 0% |
| 2015 | -- | $176,003 +3% |
| 2014 | -- | $170,877 +3% |
| 2013 | -- | $165,900 +3% |
| 2012 | -- | $161,068 +10.4% |
| 2010 | -- | $145,847 |
Find assessor info on the county website
Monthly payment
Est. payment
Payment breakdown
Explore the cost of this home by adjusting the details. Changes won't be saved.Climate risks
Neighborhood: 88345

Similar homes
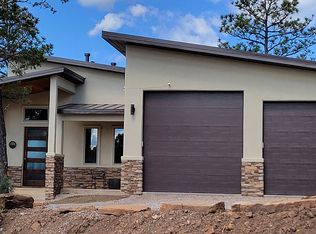
- $700,0004 bd3 ba3k sqft111 Coker Ln, Ruidoso, NM 88345For Sale
 MLS ID #134265, Briggs Legacy, Berkshire Hathaway Home Services Enchanted Lands, REALTORS - Ruidoso. RLCMLS
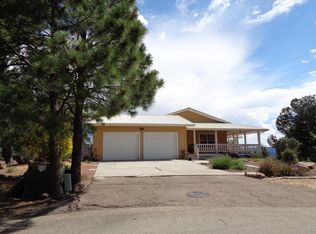
 - $750,0004 bd3 ba3.9k sqft802 Hull Rd, Ruidoso, NM 88345For Sale
 MLS ID #134330, Matthew Ingram, Fathom Realty NM. RLCMLS
 - $649,5004 bd3 ba2.7k sqft119 Pat Willingham Ct #2, Ruidoso, NM 88345For Sale
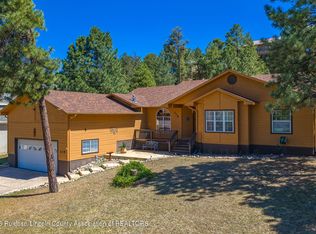 MLS ID #134354, Susan Whisler Frederickson, Loverin Real Estate. RLCMLS
 - $749,0005 bd5 ba3.9k sqft128 Pat Thompson Ct, Ruidoso, NM 88345For Sale
 MLS ID #134304, Eric Vaughn, Century 21 Aspen Real Estate. RLCMLS
