Skip main navigation
Sold
  • Price Unknown

    221 Torchwood Drive, Marble Falls, TX 78654

    4beds
    2,959sqft
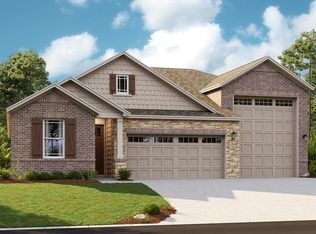
    Single Family Residence, Residential
    Built in 2025
    6,969 Square Feet Lot
    $399,300 Zestimate®
    $--/sqft
    $3,595 Estimated rent

    Home value

    $399,300

    $339,000 - $467,000

    $3,595/mo

    Zestimate® history
    Loading
    Loading...

    Owner options

    List your home for rent

    $3,595/mo

    Rent Zestimate®

    Find your next renter with Zillow Rental Manager. Plus, with online applications, you can quickly screen prospective tenants – for free.

    Learn more

    $3,595/mo

    Rent Zestimate®

    Refinance and save

    Refinancing to a lower rate could help reduce your monthly payments and save thousands over the life of the loan.

    See today's rates

    Explore your selling options

    Work with a Zillow partner agent

    Leverage their expertise and Zillow's premium Showcase listings to get your home seen by more buyers.

    Get started

    List with your own agent

    Get your home in front of millions of buyers by listing it on Zillow.

    Learn how to do it

    Sell it yourself

    Take full control of how buyers see your home on Zillow by listing For Sale by Owner (FSBO).

    List your home

    What's special

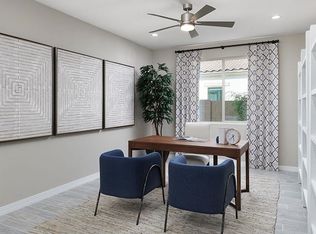
    The main floor of the inviting Ammolite plan offers a private study and versatile flex space, which can be optioned as a sixth bedroom and bathroom or a guest suite, complete with living room. You’ll also appreciate a convenient powder room, a great room and a well-appointed kitchen with a center island and roomy pantry. Upstairs, discover a central loft, a laundry and three secondary bedrooms with a shared bath. A lavish primary suite boasts an expansive walk-in closet and private bath rounds out the floor.

    Zillow last checked:

    Listing updated:

    Listed by:

    Matthew Ikard 512-970-6655,

    New Home Now

    Bought with:

    Agent Non-Member

    HLAOR Non Member Office

    Source: HLMLS as distributed by MLS GRID,MLS#: 173660MLS Logo

    Facts & features

    Interior

    Bedrooms & bathrooms
    • Bedrooms: 4
    • Bathrooms: 3
    • Full bathrooms: 3
    Rooms
    • Room types: Dining Room, Family Room, Kitchen, Loft, Utility Room Inside
    Heating
    • Central
    Cooling
    • Central Air
    Appliances
    • Included: Dishwasher, Disposal, Microwave, Gas Range, Washer Hookup
    Features
    • Breakfast Bar, Pantry, Quartz Countertops
    • Flooring: Carpet, Hard Tile, Tile, Vinyl
    • Has fireplace: No
    Interior area
    • Total structure area: 2,959
    • Total interior livable area: 2,959 sqft

    Property

    Parking
    • Total spaces: 2
    • Parking features: 2 Car Attached Garage, Front Entry
    • Attached garage spaces: 2
    Features
    • Stories: 2
    • Patio & porch: Covered
    • Pool features: Community
    • Fencing: Wood
    • Waterfront features: No
    Lot
    • Size: 6,969 Square Feet
    • Dimensions: 50 x 120
    Details
    • Parcel number: 124271

    Construction

    Type & style
    • Home type: SingleFamily
    • Property subtype: Single Family Residence, Residential
    Materials
    • Wood Siding, HardiPlank Type
    • Foundation: Slab
    • Roof: Composition
    Condition
    • Year built: 2025

    Utilities & green energy

    Green energy
    • Energy efficient items: Zoned

    Community & HOA

    Community
    • Security: Smoke Detector(s)
    • Subdivision: Gregg Ranch
    HOA
    • Amenities included: Pool
    Location
    • Region: Marble Falls

    Financial & listing details

    • Tax assessed value: $495,782
    • Date on market: 6/2/2025

    Price history

    DateEventPrice
    11/17/2025Sold--
    Source: HLMLS as distributed by MLS GRID #173660 Report a problem
    9/11/2025Price change$399,999-7.2%$135/sqft
    Source: Richmond Homes Report a problem
    8/30/2025Price change$430,999-7%$146/sqft
    Source: Richmond Homes Report a problem
    8/26/2025Price change$463,511+11.4%$157/sqft
    Source: Richmond Homes Report a problem
    8/22/2025Pending sale$415,999$141/sqft
    Source: Unlock MLS #8817574 Report a problem
    8/10/2025Price change$415,999-3.5%$141/sqft
    Source: HLMLS as distributed by MLS GRID #173660 Report a problem
    4/14/2025Listed for sale$430,999$146/sqft
    Source: Richmond Homes Report a problem
    4/4/2025Listing removed$430,999$146/sqft
    Source: Richmond Homes Report a problem
    3/12/2025Price change$430,999-3.6%$146/sqft
    Source: Richmond Homes Report a problem
    3/11/2025Price change$446,995+3.7%$151/sqft
    Source: Richmond Homes Report a problem
    3/5/2025Price change$430,999-1.4%$146/sqft
    Source: Richmond Homes Report a problem
    2/22/2025Price change$436,995-2.2%$148/sqft
    Source: Richmond Homes Report a problem
    1/1/2025Price change$446,995+3%$151/sqft
    Source: Richmond Homes Report a problem
    11/12/2024Price change$433,995-2.3%$147/sqft
    Source: Richmond Homes Report a problem
    11/1/2024Listed for sale$443,995$150/sqft
    Source: Richmond Homes Report a problem

    Public tax history

    YearProperty taxesTax assessment
    2025-- $495,782 +1525.9%
    2024$1,903 $30,492
    Find assessor info on the county website

    Neighborhood: 78654

    Nearby schools

    GreatSchools rating
    Get a cash offer in 3 minutes
    Find out how much your home could sell for in as little as 3 minutes with a no-obligation cash offer.
    Estimated market value
    $399,300
    Get a cash offer in 3 minutes
    Find out how much your home could sell for in as little as 3 minutes with a no-obligation cash offer.
    Estimated market value
    $399,300