Paradise in Town Creek Village! This beautifully maintained home offers a very well-designed floor-plan. There are two living areas with a formal dining room and a flex room located on the main level with access to the half bathroom for flexibility depending on your needs to have an extra bedroom or designated office space. The kitchen features granite countertops, a center island, and stainless steel appliances. There is an extraordinary primary suite upstairs that features a garden tub, shower, double vanity, shower, and large walk-in closet. Enjoy your morning coffee in peace with the privacy views of the gorgeous green belt behind the property. HVAC, fence, wood flooring, appliances, and crown molding throughout the main floor have been upgraded. Schedule your showing today and call this place your home!
Sold
Price Unknown
221 TOWN CREEK WAY, Cibolo, TX 78108
5beds
2,960sqft
Single Family Residence
Built in 2010
6,577 Square Feet Lot
$355,400 Zestimate®
$--/sqft
$2,556 Estimated rent
Home value
$355,400
$338,000 - $373,000
$2,556/mo
Zestimate® history
Owner options
List your home for rent
$2,556/mo
Rent Zestimate®
Find your next renter with Zillow Rental Manager. Plus, with online applications, you can quickly screen prospective tenants – for free.
$2,556/mo
Rent Zestimate®
Refinance and save
$46/mo
Est. payment
Refinancing to a lower rate could help reduce your monthly payments and save thousands over the life of the loan.
$46/mo
Est. payment
Explore your selling options
Work with a Zillow partner agent
Leverage their expertise and Zillow's premium Showcase listings to get your home seen by more buyers.
Get startedList with your own agent
Get your home in front of millions of buyers by listing it on Zillow.
Learn how to do itSell it yourself
Take full control of how buyers see your home on Zillow by listing For Sale by Owner (FSBO).
List your homeWhat's special
Crown molding throughoutLarge walk-in closetDouble vanityWood flooringGranite countertopsFormal dining roomCenter island
Zillow last checked:
Listing updated:
Listed by:
Meagan Foster TREC #702846 (877) 366-2213,
LPT Realty, LLC
Source: LERA MLS,MLS#: 1699445
Facts & features
Interior
Bedrooms & bathrooms
- Bedrooms: 5
- Bathrooms: 3
- Full bathrooms: 2
- 1/2 bathrooms: 1
Primary bedroom
- Level: Upper
- Area: 396
- Dimensions: 22 x 18
Bedroom 2
- Area: 168
- Dimensions: 14 x 12
Bedroom 3
- Area: 168
- Dimensions: 14 x 12
Bedroom 4
- Area: 180
- Dimensions: 15 x 12
Bedroom 5
- Area: 156
- Dimensions: 13 x 12
Primary bathroom
- Features: Tub/Shower Separate, Double Vanity, Soaking Tub
- Area: 110
- Dimensions: 11 x 10
Family room
- Area: 360
- Dimensions: 20 x 18
Kitchen
- Area: 224
- Dimensions: 16 x 14
Living room
- Area: 288
- Dimensions: 18 x 16
Office
- Area: 168
- Dimensions: 14 x 12
Heating
- Central, Electric
Cooling
- Central Air
Appliances
- Included: Microwave, Range, Disposal, Dishwasher
- Laundry: Main Level, Laundry Room, Washer Hookup, Dryer Connection
Features
- One Living Area, Two Living Area, Separate Dining Room, Eat-in Kitchen, Two Eating Areas, Kitchen Island, Pantry, Study/Library, Ceiling Fan(s), Chandelier
- Flooring: Carpet, Ceramic Tile, Wood
- Windows: Window Coverings
- Has basement: No
- Has fireplace: No
- Fireplace features: Not Applicable
Interior area
- Total structure area: 2,960
- Total interior livable area: 2,960 sqft
Property
Parking
- Total spaces: 2
- Parking features: Two Car Garage
- Garage spaces: 2
Features
- Levels: Two
- Stories: 2
- Pool features: None
Lot
- Size: 6,577 Square Feet
Details
- Parcel number: 1G3289200400700000
Construction
Type & style
- Home type: SingleFamily
- Property subtype: Single Family Residence
Materials
- Brick, Siding
- Foundation: Slab
- Roof: Composition
Condition
- Pre-Owned
- New construction: No
- Year built: 2010
Details
- Builder name: Armadillo
Community & HOA
Community
- Features: None
- Subdivision: Town Creek Village
HOA
- Has HOA: Yes
- HOA fee: $46 quarterly
- HOA name: TOWN CREEK VILLAGE HOMEOWNERS ASSOCIATION
Location
- Region: Cibolo
Financial & listing details
- Tax assessed value: $345,299
- Annual tax amount: $7,893
- Date on market: 9/11/2025
- Cumulative days on market: 46 days
- Listing terms: Conventional,FHA,VA Loan,TX Vet,Cash
Price history
| Date | Event | Price |
|---|---|---|
| 8/14/2023 | Sold | -- |
Source:  LERA MLS #1699445 Report a problem LERA MLS #1699445 Report a problem | ||
| 6/29/2023 | Listed for sale | $385,900+71.6%$130/sqft |
Source: LERA MLS #1699445 Report a problem | ||
| 4/9/2014 | Listing removed | $224,900$76/sqft |
Source: San Antonio - WEICHERT, REALTORS - Select #1040912 Report a problem | ||
| 2/15/2014 | Listed for sale | $224,900$76/sqft |
Source: WEICHERT, REALTORS - Select #1040912 Report a problem | ||
Public tax history
| Year | Property taxes | Tax assessment |
|---|---|---|
| 2025 | $5,138 -20.4% | $345,299 -11.4% |
| 2024 | $6,454 -17.6% | $389,643 -3.8% |
| 2023 | $7,829 -0.8% | $405,197 +10.5% |
| 2022 | $7,893 +34.1% | $366,783 +39.1% |
| 2021 | $5,888 +3.1% | $263,698 +5.2% |
| 2020 | $5,713 | $250,615 +0.7% |
| 2019 | -- | $248,756 -0.3% |
| 2018 | $5,838 +5.5% | $249,580 +4.5% |
| 2017 | $5,537 -0.6% | $238,923 -1.2% |
| 2016 | $5,569 +9.4% | $241,860 +3.8% |
| 2015 | $5,088 | $233,050 +6.7% |
| 2014 | $5,088 | $218,431 +20.4% |
| 2013 | -- | $181,374 +0.6% |
| 2012 | -- | $180,360 -7.6% |
| 2011 | -- | $195,156 +1139.1% |
| 2009 | -- | $15,750 |
| 2008 | -- | $15,750 |
| 2007 | -- | $15,750 |
Find assessor info on the county website
Neighborhood: 78108
Nearby homes
- $247,7003 bd2 ba1.7k sqft217 Town Creek Way, Cibolo, TX 78108Off Market
- $314,0004 bd3 ba2.8k sqft225 Town Creek Way, Cibolo, TX 78108Off Market
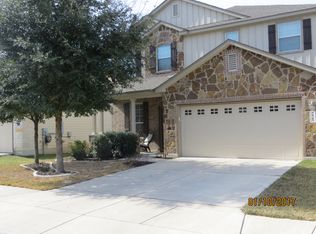
- $274,2003 bd2 ba2.2k sqft213 Town Creek Way, Cibolo, TX 78108Off Market
- $258,6004 bd2 ba1.4k sqft229 Town Creek Way, Cibolo, TX 78108Off Market
- $298,4004 bd2 ba2.4k sqft209 Town Creek Way, Cibolo, TX 78108Off Market
- $271,3003 bd3 ba2.4k sqft233 Town Creek Way, Cibolo, TX 78108Off Market
- $258,7004 bd2 ba1.4k sqft224 Town Creek Way, Cibolo, TX 78108Off Market
- $251,0003 bd2 ba1.7k sqft228 Town Creek Way, Cibolo, TX 78108Off Market
Nearby schools
GreatSchools rating
- 4/10Wiederstein Elementary SchoolGrades: PK-4Distance: 1 mi
- 6/10Dobie Junior High SchoolGrades: 7-8Distance: 1.6 mi
- 7/10Byron P Steele II High SchoolGrades: 9-12Distance: 0.5 mi
Schools provided by the listing agent
- Elementary: Wiederstein
- Middle: Dobie J. Frank
- High: Steele
- District: Schertz-Cibolo-Universal City Isd
Source: LERA MLS. This data may not be complete. We recommend contacting the local school district to confirm school assignments for this home.
Get a cash offer in 3 minutes
Find out how much your home could sell for in as little as 3 minutes with a no-obligation cash offer.
Estimated market value
$355,400
Get a cash offer in 3 minutes
Find out how much your home could sell for in as little as 3 minutes with a no-obligation cash offer.
Estimated market value
$355,400
- Texas
- Guadalupe County
- Cibolo
- 78108
- 221 TOWN CREEK WAY
Nearby cities
Nearby zip codes
Other Cibolo Topics
