Welcome to this meticulously maintained residence nestled in The Village of Westover, Dover's sought-after community known for its tranquility and convenience. This 3-bedroom, 2.5-bathroom home exudes warmth and comfort, boasting modern upgrades and timeless features throughout. As you arrive you are greeted by the captivating curb appeal. The well manicured yard and delicate shrubs frame the entryway, only to be outdone by the captivating entrance into the foyer, drawing you straight into the main living space with cathedral ceilings and cozy gas fireplace. But don't miss the grand dining room complete with an extra lounge space with its own entrance from the drive. An updated powder room with ceramic tile flooring flows into the large kitchen with granite countertops sprawling the island, new stainless steel appliances and a breakfast nook. The kitchen also grants access to the backyard oasis. A substantial outdoor space, fully fenced, with a raised deck lets your relax in the peaceful outdoor's. And you will have two sheds to store all of the things that make your space worth enjoying. Back inside and ascend the stairs to the open second-floor hall, you'll discover two tastefully appointed bedrooms, and a hall bath. And at the end of the hall, the expansive primary suite. With oversized walk-in closet, offering ample space to organize your wardrobe with ease. Prepare to be captivated by the ensuite bathroom, a spa-like retreat designed to pamper your senses. Here, you'll find both a standing shower and a large soaker tub, inviting you to unwind and soak away the stresses of the day in ultimate comfort and style. Seize the opportunity to own this exquisite property and make your dream home a reality today!
Sold for $390,000
$390,000
221 Trafalgar Dr, Dover, DE 19904
3beds
2,604sqft
Single Family Residence
Built in 2005
8,563 Square Feet Lot
$409,200 Zestimate®
$150/sqft
$2,466 Estimated rent
Home value
$409,200
$389,000 - $430,000
$2,466/mo
Zestimate® history
Owner options
List your home for rent
$2,466/mo
Rent Zestimate®
Find your next renter with Zillow Rental Manager. Plus, with online applications, you can quickly screen prospective tenants – for free.
$2,466/mo
Rent Zestimate®
Refinance and save
$2,092/mo
Est. payment
Refinancing to a lower rate could help reduce your monthly payments and save thousands over the life of the loan.
$2,092/mo
Est. payment
Explore your selling options
Work with a Zillow partner agent
Leverage their expertise and Zillow's premium Showcase listings to get your home seen by more buyers.
Get startedList with your own agent
Get your home in front of millions of buyers by listing it on Zillow.
Learn how to do itSell it yourself
Take full control of how buyers see your home on Zillow by listing For Sale by Owner (FSBO).
List your homeWhat's special
Modern upgradesNew stainless steel appliancesExtra lounge spaceSubstantial outdoor spaceCathedral ceilingsCozy gas fireplaceGrand dining room
Zillow last checked:
Listing updated:
Listed by:
Ingram Foster 302-563-4643,
Bryan Realty Group
Bought with:
Cheri Chenoweth, RS-0022860
Berkshire Hathaway HomeServices PenFed Realty - OP
Source: Bright MLS,MLS#: DEKT2027852
Facts & features
Interior
Bedrooms & bathrooms
- Bedrooms: 3
- Bathrooms: 3
- Full bathrooms: 2
- 1/2 bathrooms: 1
- Main level bathrooms: 1
Rooms
- Room types: Dining Room, Primary Bedroom, Sitting Room, Bedroom 2, Kitchen, Foyer, Bedroom 1, Great Room, Bathroom 1, Primary Bathroom, Half Bath
Basement
- Area: 0
Heating
- Forced Air, Natural Gas
Cooling
- Central Air, Electric
Appliances
- Included: Dishwasher, Disposal, Microwave, Oven/Range - Electric, Refrigerator, Stainless Steel Appliance(s), Water Heater, Electric Water Heater
- Laundry: Upper Level
Features
- Attic, Ceiling Fan(s), Kitchen Island, Kitchen - Table Space, Kitchenette, Pantry, Primary Bath(s), Soaking Tub, Bathroom - Tub Shower, Walk-In Closet(s), Cathedral Ceiling(s), Dry Wall
- Flooring: Carpet, Ceramic Tile
- Has basement: No
- Has fireplace: No
Interior area
- Total structure area: 2,604
- Total interior livable area: 2,604 sqft
- Finished area above ground: 2,604
- Finished area below ground: 0
Property
Parking
- Total spaces: 5
- Parking features: Inside Entrance, Storage, Concrete, Attached, Driveway
- Attached garage spaces: 1
- Uncovered spaces: 4
- Details: Garage Sqft: 220
Accessibility
- Accessibility features: None
Features
- Levels: Two
- Stories: 2
- Patio & porch: Deck
- Exterior features: Satellite Dish
- Pool features: None
- Fencing: Privacy,Wood
Lot
- Size: 8,563 Square Feet
- Dimensions: 70.00 x 118.74
- Features: Landscaped, No Thru Street, Rear Yard, Front Yard, Suburban
Details
- Additional structures: Above Grade, Below Grade, Outbuilding
- Parcel number: ED0507614021300000
- Zoning: RM1
- Special conditions: Standard
Construction
Type & style
- Home type: SingleFamily
- Architectural style: Contemporary
- Property subtype: Single Family Residence
Materials
- Vinyl Siding, Aluminum Siding
- Foundation: Slab
Condition
- Excellent
- New construction: No
- Year built: 2005
Utilities & green energy
- Sewer: Public Sewer
- Water: Public
Community & HOA
Community
- Subdivision: Village Of Westove
HOA
- Has HOA: Yes
- HOA fee: $300 annually
Location
- Region: Dover
Financial & listing details
- Price per square foot: $150/sqft
- Tax assessed value: $51,400
- Annual tax amount: $2,371
- Date on market: 5/7/2024
- Listing agreement: Exclusive Right To Sell
- Listing terms: Cash,Conventional,FHA,VA Loan
- Ownership: Fee Simple
Price history
| Date | Event | Price |
|---|---|---|
| 6/14/2024 | Sold | $390,000$150/sqft |
Source:  Bright MLS #DEKT2027852 Report a problem Bright MLS #DEKT2027852 Report a problem | ||
| 6/11/2024 | Pending sale | $390,000$150/sqft |
Source: Bright MLS #DEKT2027852 Report a problem | ||
| 5/15/2024 | Contingent | $390,000$150/sqft |
Source: Bright MLS #DEKT2027852 Report a problem | ||
| 5/7/2024 | Listed for sale | $390,000+82.2%$150/sqft |
Source: Bright MLS #DEKT2027852 Report a problem | ||
| 8/22/2013 | Listing removed | $214,000$82/sqft |
Source: RE/MAX TWIN COUNTIES #6194117 Report a problem | ||
| 5/18/2013 | Price change | $214,000-0.9%$82/sqft |
Source: RE/MAX TWIN COUNTIES #6194117 Report a problem | ||
| 10/20/2012 | Price change | $216,000-1.4%$83/sqft |
Source: Keller Williams Realty #6117927 Report a problem | ||
| 10/2/2012 | Listed for sale | $219,000-3.5%$84/sqft |
Source: Keller Williams Realty #6117927 Report a problem | ||
| 1/1/2012 | Listing removed | $227,000$87/sqft |
Source: Keller Williams Realty #5819189 Report a problem | ||
| 3/22/2011 | Price change | $227,000-0.9%$87/sqft |
Source: Keller Williams Realty #5819189 Report a problem | ||
| 2/16/2011 | Listed for sale | $229,000+12.8%$88/sqft |
Source: Keller Williams Realty #5819189 Report a problem | ||
| 12/8/2009 | Sold | $203,000+7335.9%$78/sqft |
Source: Public Record Report a problem | ||
| 9/29/2005 | Sold | $2,730$1/sqft |
Source: Public Record Report a problem | ||
Public tax history
| Year | Property taxes | Tax assessment |
|---|---|---|
| 2025 | $2,052 +3.5% | $349,200 |
| 2024 | $1,982 +31% | $349,200 +579.4% |
| 2023 | $1,513 +3.4% | $51,400 |
| 2022 | $1,463 +3.8% | $51,400 |
| 2021 | $1,409 +3.5% | $51,400 |
| 2020 | $1,361 +5.8% | $51,400 |
| 2019 | $1,287 +9.5% | $51,400 |
| 2018 | $1,174 | $51,400 |
| 2017 | $1,174 +1.3% | $51,400 |
| 2016 | $1,159 +0.1% | $51,400 |
| 2015 | $1,158 -0.3% | $51,400 |
| 2014 | $1,161 | $51,400 |
| 2012 | -- | $51,400 |
| 2011 | -- | $51,400 +5.5% |
| 2010 | -- | $48,700 -6.2% |
| 2009 | -- | $51,900 |
| 2008 | -- | $51,900 |
| 2007 | -- | $51,900 +12875% |
| 2005 | -- | $400 |
| 2004 | -- | $400 |
Find assessor info on the county website
Neighborhood: 19904
Nearby homes
- $379,6004 bd3 ba2.5k sqft223 Trafalgar Dr, Dover, DE 19904Off Market
- $343,6004 bd2 ba1.9k sqft219 Trafalgar Dr, Dover, DE 19904Off Market
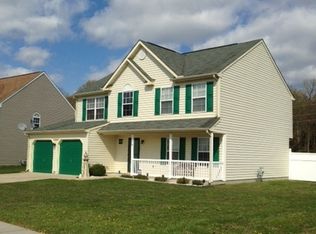
- $296,9003 bd2 ba1.1k sqft225 Trafalgar Dr, Dover, DE 19904Off Market
- $260,8003 bd2 ba1.8k sqft208 Trafalgar Dr, Dover, DE 19904Off Market

- $245,4003 bd2 ba1.3k sqft210 Trafalgar Dr, Dover, DE 19904Off Market
- $265,8003 bd2 ba1.8k sqft212 Trafalgar Dr, Dover, DE 19904Off Market
- $317,0003 bd2 ba1.3k sqft227 Trafalgar Dr, Dover, DE 19904Off Market
- $248,4003 bd2 ba1.3k sqft214 Trafalgar Dr, Dover, DE 19904Off Market
Nearby schools
GreatSchools rating
- 1/10William Henry Middle SchoolGrades: 5Distance: 1.2 mi
- NAKent County Community SchoolGrades: PK-12Distance: 1.2 mi
- NADover High SchoolGrades: 9-12Distance: 0.8 mi
Schools provided by the listing agent
- District: Capital
Source: Bright MLS. This data may not be complete. We recommend contacting the local school district to confirm school assignments for this home.
Get a cash offer in 3 minutes
Find out how much your home could sell for in as little as 3 minutes with a no-obligation cash offer.
Estimated market value
$409,200
Get a cash offer in 3 minutes
Find out how much your home could sell for in as little as 3 minutes with a no-obligation cash offer.
Estimated market value
$409,200
- Delaware
- Kent County
- Dover
- 19904
- 221 Trafalgar Dr
Nearby cities
Nearby neighborhoods
Nearby zip codes
Other Dover Topics
