Skip main navigation
Closed
  • $450,000

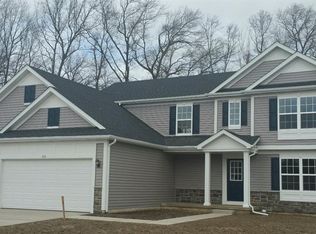
    221 Trailcreek Dr, Burns Harbor, IN 46304

    5beds
    3,208sqft
    Single Family Residence
    Built in 2014
    0.31 Acres Lot
    $477,400 Zestimate®
    $140/sqft
    $3,179 Estimated rent

    Home value

    $477,400

    $449,000 - $506,000

    $3,179/mo

    Zestimate® history
    Loading
    Loading...

    Owner options

    List your home for rent

    $3,179/mo

    Rent Zestimate®

    Find your next renter with Zillow Rental Manager. Plus, with online applications, you can quickly screen prospective tenants – for free.

    Learn more

    $3,179/mo

    Rent Zestimate®

    Refinance and save

    $2,364/mo

    Est. payment

    Refinancing to a lower rate could help reduce your monthly payments and save thousands over the life of the loan.

    See today's rates

    $2,364/mo

    Est. payment

    Explore your selling options

    Work with a Zillow partner agent

    Leverage their expertise and Zillow's premium Showcase listings to get your home seen by more buyers.

    Get started

    List with your own agent

    Get your home in front of millions of buyers by listing it on Zillow.

    Learn how to do it

    Sell it yourself

    Take full control of how buyers see your home on Zillow by listing For Sale by Owner (FSBO).

    List your home

    What's special

    Open concept living spaceAdjoining dining roomDual entry staircaseBeautiful glass french doorsPrivate home officeLots of natural lightExtra storage
    MOTIVATED SELLER!! Welcome to this custom built 2 story home. A beautiful dual entry staircase greets you when you arrive, leading up to 5 bedrooms and 2 full baths. The main floor is great for entertaining as it has a large open concept living space with an eat in kitchen, large living room, and an adjoining dining room. Entertaining doesn't end here, just out the back door is a large 20x18 Covered Trex Composite Deck with an additional attached 12 x18 concrete patio, plus a large back yard. Back inside is a private home office with lots of natural light and beautiful glass French doors.The basement has an additional oversized rec room, a large laundry room with extra storage, 2 bonus rooms, plus a ruffed-in 3/4 bathroom waiting for your finishing touches. And just in case you ever need it, there is a portable generator hookup in the 2 car garage. This house feels like the type of place you'll want to call home.

    Zillow last checked:

    Listing updated:

    Listed by:

    Erica Kendera,

    @properties/Christie's Intl RE 219-531-2288

    Bought with:

    Wendy Hammonds, RB14045104

    Key Realty Indiana, LLC

    Source: NIRA as distributed by MLS GRID,MLS#: 821802MLS Logo

    Facts & features

    Interior

    Bedrooms & bathrooms
    • Bedrooms: 5
    • Bathrooms: 3
    • Full bathrooms: 2
    • 1/2 bathrooms: 1
    Rooms
    • Room types: Bedroom 2, Primary Bedroom, Other Room, Office, Living Room, Laundry, Kitchen, Family Room, Dining Room, Bonus Room, Bedroom 5, Bedroom 4, Bedroom 3
    Primary bedroom
    • Area: 195
    • Dimensions: 15.0 x 13.0
    Bedroom 2
    • Area: 147
    • Dimensions: 10.5 x 14.0
    Bedroom 3
    • Area: 115.5
    • Dimensions: 10.5 x 11.0
    Bedroom 4
    • Area: 110.25
    • Dimensions: 10.5 x 10.5
    Bedroom 5
    • Area: 110
    • Dimensions: 10.0 x 11.0
    Bonus room
    • Area: 132
    • Dimensions: 11.0 x 12.0
    Dining room
    • Area: 132
    • Dimensions: 12.0 x 11.0
    Family room
    • Area: 618.75
    • Dimensions: 27.5 x 22.5
    Kitchen
    • Area: 342
    • Dimensions: 19.0 x 18.0
    Laundry
    • Area: 143.75
    • Dimensions: 12.5 x 11.5
    Living room
    • Area: 324
    • Dimensions: 18.0 x 18.0
    Office
    • Area: 121
    • Dimensions: 11.0 x 11.0
    Other
    • Description: Can be used as office, storage, craft room, etc.
    • Area: 78
    • Dimensions: 6.5 x 12.0
    Heating
    • Natural Gas, Forced Air, ENERGY STAR Qualified Equipment
    Appliances
    • Included: Dishwasher, Range Hood, Washer, Stainless Steel Appliance(s), Refrigerator, Gas Cooktop, Freezer, Dryer, Disposal
    • Laundry: Gas Dryer Hookup, Washer Hookup, Lower Level, Laundry Room
    Features
    • Country Kitchen, Stone Counters, Walk-In Closet(s), Open Floorplan, Kitchen Island, Laminate Counters, Entrance Foyer, Eat-in Kitchen, Double Vanity
    • Windows: Aluminum Frames, Blinds
    • Basement: Bath/Stubbed,Storage Space,Sump Pump,Finished,Full
    • Has fireplace: No
    Interior area
    • Total structure area: 3,208
    • Total interior livable area: 3,208 sqft
    • Finished area above ground: 2,332

    Property

    Parking
    • Total spaces: 2
    • Parking features: Concrete, Garage Door Opener, Paved, On Street, Off Street, Kitchen Level, Garage Faces Front, Driveway
    • Garage spaces: 2
    • Has uncovered spaces: Yes
    Features
    • Levels: Two
    • Patio & porch: Covered, Patio, Front Porch, Deck
    • Exterior features: Private Yard, Rain Gutters
    • Has spa: Yes
    • Spa features: Bath
    • Has view: Yes
    • View description: Neighborhood
    Lot
    • Size: 0.31 Acres
    • Features: Back Yard, Rectangular Lot, Landscaped, Few Trees, Front Yard
    Details
    • Parcel number: 640604326012000024
    • Zoning description: residential
    • Special conditions: None

    Construction

    Type & style
    • Home type: SingleFamily
    • Property subtype: Single Family Residence
    Condition
    • New construction: No
    • Year built: 2014

    Utilities & green energy

    • Electric: 200+ Amp Service, Circuit Breakers
    • Sewer: Public Sewer
    • Water: Public
    • Utilities for property: Cable Available, Water Connected, Sewer Connected, Natural Gas Connected, Electricity Connected

    Community & HOA

    Community
    • Security: Smoke Detector(s)
    • Subdivision: Trailcreek Sub
    HOA
    • Has HOA: Yes
    • Amenities included: None
    • HOA fee: $150 annually
    • HOA name: Eddie Bufford
    • HOA phone: 219-577-5323
    Location
    • Region: Burns Harbor

    Financial & listing details

    • Price per square foot: $140/sqft
    • Tax assessed value: $457,200
    • Annual tax amount: $4,244
    • Date on market: 6/2/2025
    • Listing agreement: Exclusive Right To Sell
    • Listing terms: Cash,VA Loan,FHA,Conventional

    Price history

    DateEventPrice
    8/1/2025Sold$450,000-4.2%$140/sqft
    Source: NIRA as distributed by MLS GRID #821802 Report a problem
    7/5/2025Pending sale$469,900$146/sqft
    Source: NIRA as distributed by MLS GRID #821802 Report a problem
    6/18/2025Price change$469,900-2.1%$146/sqft
    Source: NIRA as distributed by MLS GRID #821802 Report a problem
    6/2/2025Listed for sale$480,000$150/sqft
    Source: NIRA as distributed by MLS GRID #821802 Report a problem

    Public tax history

    YearProperty taxesTax assessment
    2025$4,649 +9.6%$497,600 +3.4%
    2024$4,244 +4.8%$481,200 +5.2%
    2023$4,051 +28%$457,200 +9.1%
    2022$3,165 +6.3%$419,100 +15.2%
    2021$2,978 +6.9%$363,700 +6%
    2020$2,786 +6.4%$343,200 +9.4%
    2019$2,620 +6.4%$313,600 +3.7%
    2018$2,462 $302,300 +1.5%
    2017$2,462 +21.3%$297,700 +13.3%
    2016$2,030 +1.2%$262,800 +43700%
    2014$2,006 +15974.5%$600
    2013$12 +19%$600 +20%
    2012$10 +17.9%$500
    2011$9 +29%$500 +25%
    2010$7 -3.5%$400
    2009$7 $400
    Find assessor info on the county website

    Neighborhood: 46304

    Nearby schools

    GreatSchools rating
    Schools provided by the listing agent
    • Elementary: Yost Elementary
    • Middle: Liberty Intermediate
    • High: Chesterton High School

    Source: NIRA as distributed by MLS GRID. This data may not be complete. We recommend contacting the local school district to confirm school assignments for this home.

    Get a cash offer in 3 minutes
    Find out how much your home could sell for in as little as 3 minutes with a no-obligation cash offer.
    Estimated market value
    $477,400
    Get a cash offer in 3 minutes
    Find out how much your home could sell for in as little as 3 minutes with a no-obligation cash offer.
    Estimated market value
    $477,400