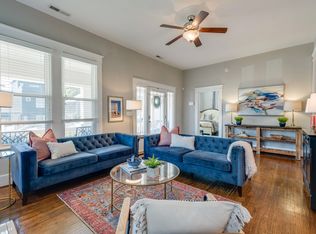
Nestled in the heart of McFerrin Park, just two miles from downtown Nashville, 221 Treutland Avenue blends contemporary comfort with East Nashville’s historic charm. Built in 2008, this single-level home features an open-concept floor plan with hardwood floors, a granite-topped kitchen with stainless appliances, and a living-room fireplace that anchors the space. The primary suite offers double vanities and a tub/shower combo, while two additional bedrooms provide flexible use for guests, office, or creative space.
Step outside to a fully fenced backyard on a level 50 × 165 lot, complemented by a covered front porch and a two-car driveway. Recent updates include fresh interior paint and landscaping. Sidewalks connect directly to McFerrin Park (0.2 mi), Flora + Fauna Coffee (0.3 mi), Redheaded Stranger and Xiao Bao (0.4 mi), and East Nashville Beer Works (0.5 mi). The home sits minutes from the Oracle Headquarters and East Bank Development, offering both neighborhood character and proximity to Nashville’s fastest-growing business corridor.
Virtual showings available via 3D walkthrough and video tour. Experience the best of East Nashville living at 221 Treutland Avenue.
Closed
$695,000
221 Treutland Ave, Nashville, TN 37207
3beds
1,778sqft
Single Family Residence, Residential
Built in 2008
7,840 Square Feet Lot
$694,700 Zestimate®
$391/sqft
$3,324 Estimated rent
Home value
$694,700
$660,000 - $729,000
$3,324/mo
Zestimate® history
Owner options
List your home for rent
$3,324/mo
Rent Zestimate®
Find your next renter with Zillow Rental Manager. Plus, with online applications, you can quickly screen prospective tenants – for free.
$3,324/mo
Rent Zestimate®
Refinance and save
$4,106/mo
Est. payment
Refinancing to a lower rate could help reduce your monthly payments and save thousands over the life of the loan.
$4,106/mo
Est. payment
Explore your selling options
Work with a Zillow partner agent
Leverage their expertise and Zillow's premium Showcase listings to get your home seen by more buyers.
Get startedList with your own agent
Get your home in front of millions of buyers by listing it on Zillow.
Learn how to do itSell it yourself
Take full control of how buyers see your home on Zillow by listing For Sale by Owner (FSBO).
List your homeWhat's special
Living-room fireplaceSingle-level homeFully fenced backyardTwo-car drivewayCovered front porchFresh interior paintOpen-concept floor plan
Zillow last checked:
Listing updated:
Listed by:
Nick Irwin 615-418-0563,
Onward Real Estate
Bought with:
Jenny Morant, 325971
Benchmark Realty, LLC
Source: RealTracs MLS as distributed by MLS GRID,MLS#: 3145120
Facts & features
Interior
Bedrooms & bathrooms
- Bedrooms: 3
- Bathrooms: 2
- Full bathrooms: 2
- Main level bedrooms: 3
Bedroom 1
- Features: Suite
- Level: Suite
- Area: 192 Square Feet
- Dimensions: 16x12
Bedroom 2
- Area: 132 Square Feet
- Dimensions: 11x12
Bedroom 3
- Area: 143 Square Feet
- Dimensions: 11x13
Primary bathroom
- Features: Double Vanity
- Level: Double Vanity
Dining room
- Features: Formal
- Level: Formal
- Area: 110 Square Feet
- Dimensions: 10x11
Kitchen
- Features: Eat-in Kitchen
- Level: Eat-in Kitchen
- Area: 170 Square Feet
- Dimensions: 17x10
Living room
- Area: 450 Square Feet
- Dimensions: 18x25
Heating
- Central, Electric
Cooling
- Central Air, Electric
Appliances
- Included: Electric Oven, Dishwasher, Dryer, Microwave, Refrigerator, Washer
- Laundry: Electric Dryer Hookup, Washer Hookup
Features
- Bookcases, Ceiling Fan(s), High Ceilings, High Speed Internet
- Flooring: Carpet, Wood, Tile
- Basement: None,Crawl Space
- Number of fireplaces: 2
- Fireplace features: Gas
Interior area
- Total structure area: 1,778
- Total interior livable area: 1,778 sqft
- Finished area above ground: 1,778
Property
Parking
- Total spaces: 2
- Parking features: Driveway
- Uncovered spaces: 2
Features
- Levels: One
- Stories: 1
- Patio & porch: Porch, Covered
- Fencing: Back Yard
Lot
- Size: 7,840 Square Feet
- Dimensions: 50 x 165
- Features: Level
- Topography: Level
Details
- Parcel number: 08211017600
- Special conditions: Standard
Construction
Type & style
- Home type: SingleFamily
- Property subtype: Single Family Residence, Residential
Materials
- Fiber Cement
Condition
- New construction: No
- Year built: 2008
Utilities & green energy
- Sewer: Public Sewer
- Water: Public
- Utilities for property: Electricity Available, Water Available
Community & HOA
Community
- Subdivision: Mcferrin Park
HOA
- Has HOA: No
- Amenities included: Sidewalks
Location
- Region: Nashville
Financial & listing details
- Price per square foot: $391/sqft
- Tax assessed value: $648,400
- Annual tax amount: $3,393
- Date on market: 3/6/2026
- Electric utility on property: Yes
Price history
| Date | Event | Price |
|---|---|---|
| 4/2/2026 | Sold | $695,000$391/sqft |
Source:  RealTracs MLS as distributed by MLS GRID #3145120 Report a problem RealTracs MLS as distributed by MLS GRID #3145120 Report a problem | ||
| 3/11/2026 | Contingent | $695,000$391/sqft |
Source: RealTracs MLS as distributed by MLS GRID #3145120 Report a problem | ||
| 3/6/2026 | Listed for sale | $695,000$391/sqft |
Source: RealTracs MLS as distributed by MLS GRID #3145120 Report a problem | ||
| 2/23/2026 | Listing removed | $695,000$391/sqft |
Source: RealTracs MLS as distributed by MLS GRID #3078554 Report a problem | ||
| 1/31/2026 | Listed for sale | $695,000$391/sqft |
Source: RealTracs MLS as distributed by MLS GRID #3078554 Report a problem | ||
| 1/22/2026 | Contingent | $695,000$391/sqft |
Source: RealTracs MLS as distributed by MLS GRID #3078554 Report a problem | ||
| 1/8/2026 | Listed for sale | $695,000-6%$391/sqft |
Source: RealTracs MLS as distributed by MLS GRID #3078554 Report a problem | ||
| 12/23/2025 | Listing removed | $739,000$416/sqft |
Source: RealTracs MLS as distributed by MLS GRID #2980733 Report a problem | ||
| 10/8/2025 | Price change | $739,000-0.8%$416/sqft |
Source: RealTracs MLS as distributed by MLS GRID #2980733 Report a problem | ||
| 9/12/2025 | Price change | $745,000-0.7%$419/sqft |
Source: RealTracs MLS as distributed by MLS GRID #2980733 Report a problem | ||
| 8/25/2025 | Listed for sale | $750,000+206.1%$422/sqft |
Source: RealTracs MLS as distributed by MLS GRID #2980733 Report a problem | ||
| 7/25/2019 | Listing removed | $2,400$1/sqft |
Source: Music City Experts, LLC #2060969 Report a problem | ||
| 7/14/2019 | Listed for rent | $2,400$1/sqft |
Source: Music City Experts, LLC #2060969 Report a problem | ||
| 9/27/2013 | Sold | $245,000-2%$138/sqft |
Source: RealTracs MLS as distributed by MLS GRID #1478349 Report a problem | ||
| 8/23/2013 | Listed for sale | $250,000+4.6%$141/sqft |
Source: Keller Williams Realty Nashville #1478349 Report a problem | ||
| 5/15/2008 | Sold | $239,100+697%$134/sqft |
Source: Public Record Report a problem | ||
| 3/21/2007 | Sold | $30,000$17/sqft |
Source: Public Record Report a problem | ||
Public tax history
| Year | Property taxes | Tax assessment |
|---|---|---|
| 2025 | $4,561 +34.4% | $162,100 +55.5% |
| 2024 | $3,393 | $104,275 |
| 2023 | $3,393 | $104,275 |
| 2022 | $3,393 -1% | $104,275 |
| 2021 | $3,429 +2% | $104,275 +31% |
| 2020 | $3,360 +33.8% | $79,600 |
| 2019 | $2,511 | $79,600 |
| 2018 | $2,511 | $79,600 +52.1% |
| 2017 | $2,511 +52.1% | $52,325 +3.5% |
| 2016 | $1,651 +7.1% | $50,550 |
| 2015 | $1,542 -32.5% | $50,550 |
| 2014 | $2,283 | $50,550 |
| 2013 | -- | $50,550 -0.1% |
| 2012 | -- | $50,625 |
| 2011 | -- | $50,625 |
| 2010 | -- | $50,625 |
| 2009 | -- | $50,625 +1400% |
| 2008 | -- | $3,375 |
| 2007 | -- | $3,375 |
Find assessor info on the county website
Neighborhood: McFerrin Park
Nearby homes
- $899,0004 bd3 ba2.2k sqft223 Treutland Ave, Nashville, TN 37207Sold

- $816,3253 bd2 ba1.8k sqft219 Treutland Ave, Nashville, TN 37207Sold
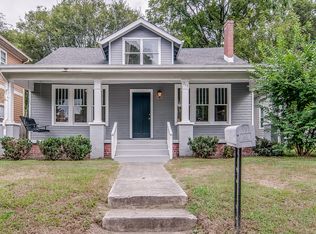
- $100,0004 bd1 ba1.8k sqft225 Treutland Ave, Nashville, TN 37207Sold

- $547,2003 bd2 ba2k sqft217 Treutland Ave, Nashville, TN 37207Off Market
- $1,095,1003 bd3 ba3.4k sqft227 Treutland Ave, Nashville, TN 37207Off Market
- $468,2003 bd3 ba1.3k sqft215 Treutland Ave, Nashville, TN 37207Off Market
- $162,9004 bd2 ba1.3k sqft218 Treutland Ave, Nashville, TN 37207Off Market
- $783,2003 bd4 ba2.2k sqft218 Treutland Ave #A, Nashville, TN 37207Off Market
Nearby schools
GreatSchools rating
- 5/10Ida B. Wells ElementaryGrades: PK-5Distance: 0.1 mi
- 4/10Jere Baxter Middle SchoolGrades: 6-8Distance: 2.8 mi
- 3/10Maplewood Comp High SchoolGrades: 9-12Distance: 3.7 mi
Schools provided by the listing agent
- Elementary: Ida B. Wells Elementary
- Middle: Jere Baxter Middle
- High: Maplewood Comp High School
Source: RealTracs MLS as distributed by MLS GRID. This data may not be complete. We recommend contacting the local school district to confirm school assignments for this home.
Get a cash offer in 3 minutes
Find out how much your home could sell for in as little as 3 minutes with a no-obligation cash offer.
Estimated market value
$694,700
Get a cash offer in 3 minutes
Find out how much your home could sell for in as little as 3 minutes with a no-obligation cash offer.
Estimated market value
$694,700
- Tennessee
- Davidson County
- Nashville
- 37207
- McFerrin Park
- 221 Treutland Ave
Nearby cities
Nearby neighborhoods
Nearby zip codes
Other Nashville Topics
