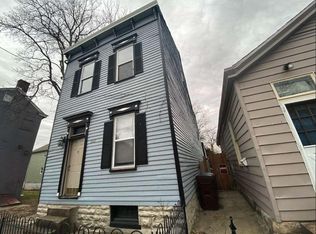
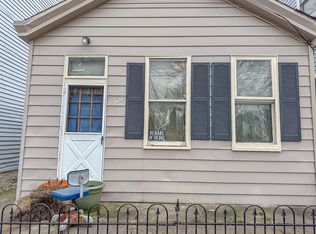
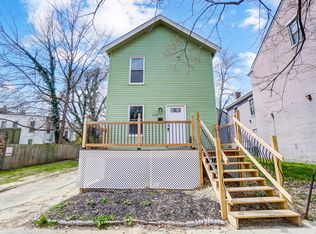
If you've been looking for a home with both character, functionality AND OFF STREET PARKING, this one delivers. Offering 5 bedrooms, 2.5 baths, and a large loft space upstairs, there's room for everyone to spread out while still feeling connected. The fully updated interior features granite countertops, updated cabinetry, new flooring, new AC, new roof, modern fixtures, and tile bathrooms that make the home feel fresh and move-in ready without losing its warmth. The first-floor primary bedroom and laundry provide everyday convenience, while the backyard creates the perfect setting for hosting friends, family gatherings, or simply enjoying quiet evenings at home.
Sold for $275,000
Zillow last checked:
Listing updated:
Bought with:
Alica McShaw, 305320
Coldwell Banker Realty FM
Source: NKMLS,MLS#: 643533
Price history
| Date | Event | Price |
|---|---|---|
| 8/4/2026 | Sold | $275,000-3.2%$141/sqft |
Source:  NKMLS #643533 Report a problem NKMLS #643533 Report a problem | ||
| 6/26/2026 | Pending sale | $284,000$146/sqft |
Source: NKMLS #643533 Report a problem | ||
| 6/16/2026 | Price change | $284,000-2%$146/sqft |
Source: NKMLS #643533 Report a problem | ||
| 6/11/2026 | Listed for sale | $289,900$149/sqft |
Source: NKMLS #643533 Report a problem | ||
| 6/5/2026 | Listing removed | $289,900$149/sqft |
Source: NKMLS #642723 Report a problem | ||
| 5/28/2026 | Pending sale | $289,900$149/sqft |
Source: NKMLS #642723 Report a problem | ||
| 5/19/2026 | Listed for sale | $289,900+222.1%$149/sqft |
Source: NKMLS #642723 Report a problem | ||
| 5/14/2025 | Sold | $90,000+32.4%$46/sqft |
Source: Public Record Report a problem | ||
| 5/21/2019 | Sold | $68,000-9.2%$35/sqft |
Source: Public Record Report a problem | ||
| 5/7/2019 | Listed for sale | $74,900$39/sqft |
Source: Simple Fee Realty #521476 Report a problem | ||
| 4/2/2019 | Pending sale | $74,900$39/sqft |
Source: Simple Fee Realty #521476 Report a problem | ||
| 3/9/2019 | Price change | $74,900-6.3%$39/sqft |
Source: Simple Fee Realty #521476 Report a problem | ||
| 2/24/2019 | Price change | $79,900-5.9%$41/sqft |
Source: Simple Fee Realty #521476 Report a problem | ||
| 2/12/2019 | Price change | $84,900-0.1%$44/sqft |
Source: Simple Fee Realty #521476 Report a problem | ||
| 1/18/2019 | Price change | $85,000+6.4%$44/sqft |
Source: Simple Fee Realty #521476 Report a problem | ||
| 1/5/2019 | Pending sale | $79,900$41/sqft |
Source: Simple Fee Realty #521476 Report a problem | ||
| 1/4/2019 | Price change | $79,900-6%$41/sqft |
Source: Simple Fee Realty #521476 Report a problem | ||
| 11/2/2018 | Listed for sale | $85,000+325%$44/sqft |
Source: Simple Fee Realty #521476 Report a problem | ||
| 4/25/2018 | Sold | $20,000$10/sqft |
Source: Public Record Report a problem | ||
| 4/2/2018 | Pending sale | $20,000$10/sqft |
Source: Owner Report a problem | ||
| 2/20/2018 | Listed for sale | $20,000-31%$10/sqft |
Source: Owner Report a problem | ||
| 12/22/2017 | Listing removed | $29,000$15/sqft |
Source: Owner Report a problem | ||
| 9/23/2017 | Listed for sale | $29,000+286.7%$15/sqft |
Source: Owner Report a problem | ||
| 4/21/2017 | Sold | $7,500-24.2%$4/sqft |
Source: Public Record Report a problem | ||
| 3/12/2017 | Price change | $9,900-16.8%$5/sqft |
Source: Owner Report a problem | ||
| 3/1/2017 | Price change | $11,900-20.1%$6/sqft |
Source: Owner Report a problem | ||
| 2/20/2017 | Listed for sale | $14,900+49%$8/sqft |
Source: Owner Report a problem | ||
| 2/27/2013 | Sold | $10,000$5/sqft |
Source: Public Record Report a problem | ||
Get a cash offer in 3 minutes
Find out how much your home could sell for in as little as 3 minutes with a no-obligation cash offer.
Estimated market value
$207,100
