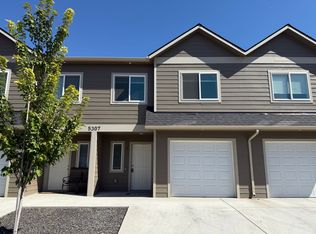
Beautiful views of Mt. Rainier and Mt. Adams from this 5200 square-foot custom built stucco home with full daylight basement.
2 story entry with sweeping staircase and solid Brazilian mahogany floors. The spacious foyer leads to an open-concept living area where the large windows bathe the home in natural light and offer stunning views of both peaks.
The kitchen is a dream for any aspiring chef and has a walk-in pantry and large breakfast nook. Solid maple cabinets in kitchen and throughout the house.
The family room, formal sitting room and master bedroom have rope lighting in a recessed ceiling providing cozy lighting at night. Two bedrooms with walk-in closets. All closets have custom built shelves.
The laundry room is almost hidden yet it's in a central location to all of the bedrooms making laundry a breeze. The master bedroom has a pass-through chut to the laundry room.
Plenty of automatic lighting in closets and bedrooms will save time looking for light switches and save on the electric bill! The entire home is networked so you can always be plugged-in if you wish! No need to rely on a wireless connection! (But you can if you want to.)
Perfect for individuals or families, the bedrooms can be used for sleeping or be dedicated for use as an office, sewing and craft room, school room, or guest room. All 5 bedrooms (or 4 bedrooms plus den) are large and offer ample storage space.
An oversized 3-car garage is ample room for all of your vehicles and toys. A "mud room" doesn't sound very pretty, but this one is! There is even a hidden cabinet underneath the bench in the mud room with a pet-door on it where you can keep your litter box if you have a kitty.
The outdoor area of the home is just as beautiful, with a well-manicured lawn, a large backyard, and a terraced garden area.
This home located at the end of the cul-de-sac so it's very private, quiet and safe.
Renter is responsible for utilities. Landscaping is $400/month additional during the months of April through September.
First and last month's rent due at signing. No smoking allowed. Pets are conditional upon approval and require a deposit of $2000 per pet ($1000 non-refundable and $1000 refundable). 9-month minimum lease.
House for rent
Accepts Zillow applications
$3,800/moFees may apply
221 Twin Peaks Rd, Selah, WA 98942
5beds
5,200sqft
Price may not include required fees and charges. Price shown reflects the lease term provided. Learn more|
Single family residence
Available Sun Sep 20 2026
Cats, small dogs OK
In unit laundry
Fireplace, forced air
What's special
Large backyardSolid brazilian mahogany floorsFull daylight basementTerraced garden areaWalk-in pantryLarge breakfast nookWell-manicured lawn
- 24 days |
- -- |
- -- |
Zillow last checked:
Listing updated:
Travel times
Facts & features
Interior
Bedrooms & bathrooms
- Bedrooms: 5
- Bathrooms: 3
- Full bathrooms: 3
Heating
- Fireplace, Forced Air
Appliances
- Included: Dishwasher, Dryer, Garbage Disposal, Microwave Oven, Range Oven, Washer
- Laundry: In Unit
Features
- Ceiling Fan(s), High Speed Internet, Pantry, Storage
- Flooring: Hardwood
- Windows: Double Pane Windows
- Has basement: Yes
- Attic: Yes
- Has fireplace: Yes
Interior area
- Total interior livable area: 5,200 sqft
Property
Parking
- Details: Contact manager
Features
- Patio & porch: Porch
- Exterior features: Attic, Basement, Breakfast nook, Dining room, Family room, Garden, Guest parking, High Speed Internet, Jetted Bathtub, Living room, Master bath, Mud room, New property, Office, Sprinkler System, Vaulted Ceiling, Walk-in closet, Wired, Yard
Lot
- Features: Garden
Details
- Additional structures: Workshop
- Parcel number: 18142311409
Construction
Type & style
- Home type: SingleFamily
- Property subtype: Single Family Residence
Community & HOA
Community
- Security: Security System
HOA
- Amenities included: Recreation Room
Location
- Region: Selah
Financial & listing details
- Lease term: 1 Year
Nearby apartments for rent

Price history
| Date | Event | Price |
|---|---|---|
| 8/28/2026 | Price change | $3,800-2.6%$1/sqft |
Source: Zillow Rentals Report a problem | ||
| 8/23/2026 | Price change | $3,900-2.5%$1/sqft |
Source: Zillow Rentals Report a problem | ||
| 8/20/2026 | Listed for rent | $4,000$1/sqft |
Source: Zillow Rentals Report a problem | ||
| 4/27/2026 | Listing removed | $4,000$1/sqft |
Source: Zillow Rentals Report a problem | ||
| 4/16/2026 | Listed for rent | $4,000+8.1%$1/sqft |
Source: Zillow Rentals Report a problem | ||
| 5/18/2024 | Listing removed | -- |
Source: Zillow Rentals Report a problem | ||
| 4/19/2024 | Listed for rent | $3,700+13.8%$1/sqft |
Source: Zillow Rentals Report a problem | ||
| 5/23/2023 | Listing removed | -- |
Source: Zillow Rentals Report a problem | ||
| 5/2/2023 | Listed for rent | $3,250+32.7%$1/sqft |
Source: Zillow Rentals Report a problem | ||
| 3/24/2021 | Listing removed | -- |
Source: Owner Report a problem | ||
| 5/18/2015 | Listing removed | $2,450 |
Source: Owner Report a problem | ||
| 4/17/2015 | Listed for rent | $2,450 |
Source: Owner Report a problem | ||
| 12/27/2000 | Sold | $50,000+2%$10/sqft |
Source: Public Record Report a problem | ||
| 1/12/1999 | Sold | $49,000$9/sqft |
Source: Public Record Report a problem | ||
Neighborhood: 98942
Nearby schools
GreatSchools rating
- NAJohn Campbell Primary SchoolGrades: 1-2Distance: 2.4 mi
- 3/10Selah Middle SchoolGrades: 6-8Distance: 2.3 mi
- 5/10Selah High SchoolGrades: 9-12Distance: 2.1 mi