Skip main navigation
Sold for $740,000
  • $740,000

    221 Two Lakes Ln, Eustis, FL 32726

    4beds
    2,862sqft
    Single Family Residence
    Built in 2022
    0.58 Acres Lot
    $740,000 Zestimate®
    $259/sqft
    $2,918 Estimated rent

    Home value

    $740,000

    $703,000 - $777,000

    $2,918/mo

    Zestimate® history
    Loading
    Loading...

    Owner options

    List your home for rent

    $2,918/mo

    Rent Zestimate®

    Find your next renter with Zillow Rental Manager. Plus, with online applications, you can quickly screen prospective tenants – for free.

    Learn more

    $2,918/mo

    Rent Zestimate®

    Refinance and save

    $4,958/mo

    Est. payment

    Refinancing to a lower rate could help reduce your monthly payments and save thousands over the life of the loan.

    See today's rates

    $4,958/mo

    Est. payment

    Explore your selling options

    Work with a Zillow partner agent

    Leverage their expertise and Zillow's premium Showcase listings to get your home seen by more buyers.

    Get started

    List with your own agent

    Get your home in front of millions of buyers by listing it on Zillow.

    Learn how to do it

    Sell it yourself

    Take full control of how buyers see your home on Zillow by listing For Sale by Owner (FSBO).

    List your home

    What's special

    Built-in electric fireplaceSoft-close finishesLarge center islandQuartz countertopsElevated craftsmanship throughoutSoaking tubBright open layout
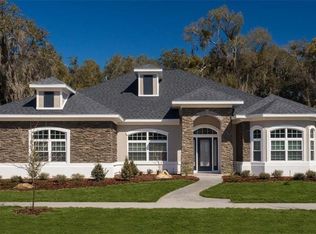
    Welcome to your dream home in Crooked Lake Reserve, a peaceful, friendly, low-HOA community offering serene views of West Crooked Lake and an unbeatable location just minutes from downtown. Built in 2022, this stunning Kevco "Valencia Farmhouse" model blends modern design with timeless farmhouse charm. Situated on an oversized .58-acre lot, this 4-bedroom, 3-bath home stands out immediately with its rare 3+ car garage, offering incredible flexibility for extra vehicles, a golf cart, workshop space, or even boat/RV storage. Step inside and you're greeted by elevated craftsmanship throughout, including tray ceilings, 5-1/4" crown molding and baseboard trim, and wood beam accents, all paired with a bright open layout and luxury vinyl tile flooring throughout, NO CARPET anywhere. A built-in electric fireplace creates a warm, modern focal point in the main living area. The chef's kitchen is designed to impress, featuring quartz countertops, a large center island, ceiling-height cabinetry, and soft-close finishes, making it equally perfect for entertaining and everyday living. The thoughtfully designed split-bedroom floor plan offers ideal privacy, while the primary suite feels like a true retreat with a soaking tub, double vanities, and a spacious walk-in shower. Every closet in the home has been upgraded with custom-built shelving for maximum organization and style! One of the true showpieces of the home is the expansive stacking slider with remote-control blinds, seamlessly blending indoor and outdoor living. Step outside to the screened-in, fully tiled patio, an ideal space to relax or entertain, with plenty of room to add your dream pool in the fully fenced backyard. Recent upgrades include a vinyl privacy fence along the rear, rod iron fencing on the sides, new flooring in the guest bedrooms, and a newly tiled screened-in patio, enhancing both function and curb appeal. Located just 1.5 miles from downtown Eustis and only 4 miles from downtown Mount Dora, you'll enjoy quick access to dining, shopping, and local charm, with convenient access to US-441 for everyday needs. Beautiful interior and exterior, tons of space, and a highly desirable location, this one has it all! Some photos have been virtually staged.

    Zillow last checked:

    Listing updated:

    Listed by:

    Sierra Pereira 786-261-3703,

    LPT REALTY, LLC 877-366-2213

    Bought with:

    Sierra Pereira, 3575632

    LPT REALTY, LLC

    Source: Stellar MLS,MLS#: G5110547MLS LogoOriginating MLS: Lake and Sumter

    Facts & features

    Interior

    Bedrooms & bathrooms
    • Bedrooms: 4
    • Bathrooms: 3
    • Full bathrooms: 3
    Primary bedroom
    • Features: Walk-In Closet(s)
    • Level: First
    • Area: 310.4 Square Feet
    • Dimensions: 19.4x16
    Primary bathroom
    • Level: First
    • Area: 166.4 Square Feet
    • Dimensions: 16x10.4
    Bathroom 2
    • Level: First
    • Area: 184.5 Square Feet
    • Dimensions: 15x12.3
    Bathroom 3
    • Level: First
    • Area: 154 Square Feet
    • Dimensions: 14x11
    Dining room
    • Level: First
    • Area: 132 Square Feet
    • Dimensions: 12x11
    Great room
    • Level: First
    • Area: 370 Square Feet
    • Dimensions: 20x18.5
    Kitchen
    • Level: First
    • Area: 176 Square Feet
    • Dimensions: 16x11
    Heating
    • Electric
    Cooling
    • Central Air
    Appliances
    • Included: Oven, Cooktop, Dishwasher, Electric Water Heater, Freezer, Ice Maker, Microwave, Range, Range Hood, Refrigerator
    • Laundry: Laundry Room
    Features
    • Built-in Features, Ceiling Fan(s), High Ceilings, Kitchen/Family Room Combo, Open Floorplan, Solid Wood Cabinets, Split Bedroom, Stone Counters, Thermostat, Walk-In Closet(s)
    • Flooring: Luxury Vinyl, Vinyl
    • Doors: Sliding Doors
    • Windows: Blinds, Window Treatments
    • Has fireplace: Yes
    • Fireplace features: Electric
    Interior area
    • Total structure area: 4,502
    • Total interior livable area: 2,862 sqft

    Property

    Parking
    • Total spaces: 3
    • Parking features: Boat, Golf Cart Garage, Oversized
    • Attached garage spaces: 3
    Accessibility
    • Accessibility features: Accessible Central Living Area
    Features
    • Levels: One
    • Stories: 1
    • Patio & porch: Covered, Enclosed, Patio, Screened
    • Exterior features: Irrigation System, Lighting, Private Yard
    • Fencing: Fenced
    Lot
    • Size: 0.58 Acres
    • Features: Cul-De-Sac, Oversized Lot, Street Dead-End
    • Residential vegetation: Trees/Landscaped
    Details
    • Parcel number: 141926045000000200
    • Zoning: SR
    • Special conditions: None

    Construction

    Type & style
    • Home type: SingleFamily
    • Architectural style: Ranch
    • Property subtype: Single Family Residence
    Materials
    • Block, Stucco, Wood Siding
    • Foundation: Slab
    • Roof: Shake
    Condition
    • New construction: No
    • Year built: 2022
    Details
    • Builder model: VALENCIA FARMHOUSE
    • Builder name: KEVCO

    Utilities & green energy

    • Sewer: Public Sewer
    • Water: Public
    • Utilities for property: BB/HS Internet Available, Cable Available, Electricity Connected, Fire Hydrant, Sewer Connected, Street Lights, Underground Utilities, Water Connected

    Community & HOA

    Community
    • Features: Deed Restrictions, Sidewalks
    • Pet fee: $0 monthly
    • Subdivision: EUSTIS CROOKED LAKE RESERVE
    HOA
    • Has HOA: Yes
    • Services included: Maintenance Grounds, Private Road
    • HOA fee: $75 monthly
    • HOA name: Jeff Fagan
    • HOA phone: 407-408-3535
    Location
    • Region: Eustis

    Financial & listing details

    • Price per square foot: $259/sqft
    • Tax assessed value: $546,450
    • Annual tax amount: $10,853
    • Date on market: 4/22/2026
    • Cumulative days on market: 3 days
    • Listing terms: Cash,Conventional,FHA,VA Loan
    • Ownership: Fee Simple
    • Total actual rent: 0
    • Electric utility on property: Yes
    • Road surface type: Asphalt, Paved

    Price history

    DateEventPrice
    5/21/2026Sold$740,000-1.3%$259/sqft
    Source: Stellar MLS #G5110547 Report a problem
    4/25/2026Pending sale$749,900$262/sqft
    Source: Stellar MLS #G5110547 Report a problem
    4/22/2026Listed for sale$749,900+10.3%$262/sqft
    Source: Stellar MLS #G5110547 Report a problem
    11/1/2024Sold$680,000-2%$238/sqft
    Source: Stellar MLS #G5086201 Report a problem
    10/21/2024Pending sale$694,000$242/sqft
    Source: Stellar MLS #G5086201 Report a problem
    10/16/2024Price change$694,000-0.6%$242/sqft
    Source: Stellar MLS #G5086201 Report a problem
    10/13/2024Price change$698,000-0.1%$244/sqft
    Source: Stellar MLS #G5086201 Report a problem
    9/27/2024Price change$699,000-2.9%$244/sqft
    Source: Stellar MLS #G5086201 Report a problem
    9/23/2024Price change$720,000-1.6%$252/sqft
    Source: Stellar MLS #G5086201 Report a problem
    9/6/2024Price change$732,000-1.1%$256/sqft
    Source: Stellar MLS #G5086201 Report a problem
    8/29/2024Listed for sale$740,000+8%$259/sqft
    Source: Stellar MLS #G5086201 Report a problem
    1/11/2023Sold$684,900$239/sqft
    Source: Public Record Report a problem
    12/22/2022Pending sale$684,900$239/sqft
    Source: Stellar MLS #G5049436 Report a problem
    11/18/2022Price change$684,900-0.7%$239/sqft
    Source: Stellar MLS #G5049436 Report a problem
    10/27/2022Price change$689,900-0.7%$241/sqft
    Source: Stellar MLS #G5049436 Report a problem
    9/7/2022Listed for sale$694,500$243/sqft
    Source: Stellar MLS #G5049436 Report a problem
    8/17/2022Pending sale$694,500$243/sqft
    Source: Stellar MLS #G5049436 Report a problem
    7/19/2022Price change$694,500-0.7%$243/sqft
    Source: Stellar MLS #G5049436 Report a problem
    6/8/2022Price change$699,500-0.8%$244/sqft
    Source: Stellar MLS #G5049436 Report a problem
    5/25/2022Price change$704,900-1.4%$246/sqft
    Source: Stellar MLS #G5049436 Report a problem
    2/10/2022Price change$714,900+5.9%$250/sqft
    Source: Stellar MLS #G5049436 Report a problem
    12/2/2021Listed for sale$675,000+25%$236/sqft
    Source: Stellar MLS #G5049436 Report a problem
    12/2/2021Listing removed--
    Source: RE/MAX International Report a problem
    12/2/2021Listed for sale$540,030$189/sqft
    Source: Stellar MLS #G5028051 Report a problem
    3/3/2021Pending sale$540,030$189/sqft
    Source: Stellar MLS #G5028051 Report a problem
    2/24/2021Listed for sale$540,030+325.2%$189/sqft
    Source: Stellar MLS #G5028051 Report a problem
    12/7/2020Sold$127,000-72.5%$44/sqft
    Source: Public Record Report a problem
    5/27/2020Listed for sale$462,244+692.9%$162/sqft
    Source: RE/MAX PREMIER REALTY #G5028051 Report a problem
    4/14/2020Listing removed$58,300$20/sqft
    Source: RE/MAX Premier Realty #G5028051 Report a problem

    Public tax history

    YearProperty taxesTax assessment
    2025$10,854 -0.7%$546,450 +0.9%
    2024$10,928 +4.9%$541,572 +4.3%
    2023$10,415 +755.8%$519,300 +774.2%
    2022$1,217 +10.9%$59,400 +10%
    2021$1,097 +54.6%$54,000 +127.3%
    2020$710 +16.8%$23,759 +10%
    2019$608 +21.4%$21,599 +10%
    2018$501 $19,635 +10%
    2017$501 +30.8%$17,850
    2016$383 -1.3%$17,850
    2015$388 -3%$17,850
    2014$400 +3.5%$17,850
    2013$386 +3.4%$17,850
    2012$374 -7.6%$17,850 -34%
    2011$404 -25.6%$27,033 -18%
    2010$543 -35.2%$32,967 -23.3%
    2009$838 -33.4%$42,957 -34.8%
    2008$1,258 -1.9%$65,934
    2007$1,282 +15.6%$65,934 +26.9%
    2006$1,109 $51,948
    2005-- --
    Find assessor info on the county website

    Neighborhood: 32726

    Nearby schools

    GreatSchools rating
    Schools provided by the listing agent
    • Elementary: Eustis Heights Elem
    • Middle: Eustis Middle
    • High: Eustis High School

    Source: Stellar MLS. This data may not be complete. We recommend contacting the local school district to confirm school assignments for this home.

    Get a cash offer in 3 minutes
    Find out how much your home could sell for in as little as 3 minutes with a no-obligation cash offer.
    Estimated market value
    $740,000
    Get a cash offer in 3 minutes
    Find out how much your home could sell for in as little as 3 minutes with a no-obligation cash offer.
    Estimated market value
    $740,000