Skip main navigation
Sold
  • $360,000

    221 Tyler St, Pueblo, CO 81004

    4beds
    2,545sqft
    Single Family Residence
    Built in 1900
    9,496 Square Feet Lot
    $369,500 Zestimate®
    $141/sqft
    $2,131 Estimated rent

    Home value

    $369,500

    $351,000 - $388,000

    $2,131/mo

    Zestimate® history
    Loading
    Loading...

    Owner options

    List your home for rent

    $2,131/mo

    Rent Zestimate®

    Find your next renter with Zillow Rental Manager. Plus, with online applications, you can quickly screen prospective tenants – for free.

    Learn more

    $2,131/mo

    Rent Zestimate®

    Refinance and save

    $2,109/mo

    Est. payment

    Refinancing to a lower rate could help reduce your monthly payments and save thousands over the life of the loan.

    See today's rates

    $2,109/mo

    Est. payment

    Explore your selling options

    Work with a Zillow partner agent

    Leverage their expertise and Zillow's premium Showcase listings to get your home seen by more buyers.

    Get started

    List with your own agent

    Get your home in front of millions of buyers by listing it on Zillow.

    Learn how to do it

    Sell it yourself

    Take full control of how buyers see your home on Zillow by listing For Sale by Owner (FSBO).

    List your home

    What's special

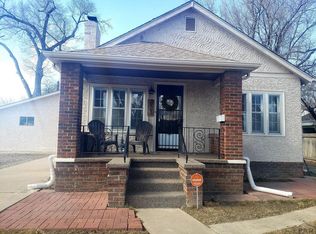
    New covered patioCheery kitchenNew roofNew furnaceNew central airNew appliancesNew windows
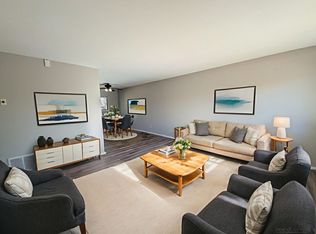
    Enjoy the class, quality, and distinction of this beautiful turn of the century Victorian home! Recent upgrade include; new roof, new furnace, new central air, and new windows! 3 or 4 bedroom, 2 remodeled baths, cheery kitchen with new appliances, plus an upper level laundry. Relax on the raised front porch, under the new covered patio with skylights, or enjoying the incredible backyard. So much more to be appreciated and priced right!

    Zillow last checked:

    Listing updated:

    Listed by:

    The Greg Hahn Sales Team,

    RE/MAX Of Pueblo Inc

    Bought with:

    Team Gary Miller

    RE/MAX Of Pueblo Inc

    Source: PAR,MLS#: 218406MLS Logo

    Facts & features

    Interior

    Bedrooms & bathrooms
    • Bedrooms: 4
    • Bathrooms: 2
    • Full bathrooms: 2
    • Main level bedrooms: 1
    Primary bedroom
    • Level: Upper
    • Area: 162.41
    • Dimensions: 10.9 x 14.9
    Bedroom 2
    • Level: Upper
    • Area: 132
    • Dimensions: 11 x 12
    Bedroom 3
    • Level: Upper
    • Area: 81
    • Dimensions: 9 x 9
    Bedroom 4
    • Level: Main
    • Area: 187.2
    • Dimensions: 10.4 x 18
    Dining room
    • Level: Main
    • Area: 154
    • Dimensions: 14 x 11
    Kitchen
    • Level: Main
    • Area: 171.6
    • Dimensions: 10.4 x 16.5
    Living room
    • Level: Main
    • Area: 196.98
    • Dimensions: 13.4 x 14.7
    Features
    • Flooring: Hardwood, Tile
    • Windows: Window Coverings
    • Basement: Partial,Outside Entrance Only,Storage Only/Cellar
    • Number of fireplaces: 2
    Interior area
    • Total structure area: 2,545
    • Total interior livable area: 2,545 sqft

    Property

    Parking
    • Parking features: RV Access/Parking, No Garage
    Features
    • Levels: Two
    • Stories: 2
    • Patio & porch: Porch-Covered-Front, Patio-Covered-Rear
    • Exterior features: Garden Area-Rear
    • Fencing: Wood Fence-Rear
    Lot
    • Size: 9,496 Square Feet
    • Dimensions: 50 x 190
    • Features: Sprinkler System-Front, Sprinkler System-Rear, Lawn-Front, Lawn-Rear, Trees-Front, Trees-Rear
    Details
    • Additional structures: Outbuilding
    • Parcel number: 0535419013
    • Zoning: R-3
    • Special conditions: Standard

    Construction

    Type & style
    • Home type: SingleFamily
    • Property subtype: Single Family Residence
    Condition
    • Year built: 1900

    Community & HOA

    Community
    • Security: Smoke Detector/CO, Security System Owned
    • Subdivision: Central High School
    Location
    • Region: Pueblo

    Financial & listing details

    • Price per square foot: $141/sqft
    • Tax assessed value: $407,294
    • Annual tax amount: $1,716
    • Date on market: 4/17/2024
    • Road surface type: Paved

    Price history

    DateEventPrice
    1/24/2024Sold$360,000-2.7%$141/sqft
    Source: PAR #218406 Report a problem
    12/21/2023Contingent$369,900$145/sqft
    Source: PAR #218406 Report a problem
    10/16/2023Listed for sale$369,900+51.7%$145/sqft
    Source: PAR #218406 Report a problem
    8/10/2018Sold$243,900$96/sqft
    Source: PAR #174427 Report a problem
    7/6/2018Listed for sale$243,900$96/sqft
    Source: RE/MAX Associates #174427 Report a problem

    Public tax history

    YearProperty taxesTax assessment
    2025$1,914 -1.1%$25,460 +7.4%
    2024$1,935 +12.1%$23,710 -1%
    2023$1,726 -3.2%$23,940 +35%
    2022$1,783 +5%$17,730 -2.8%
    2021$1,698 +0%$18,250 +6.5%
    2020$1,698 +127.6%$17,135 +108.1%
    2018$746 $8,233
    2017$746 -0.7%$8,233 -0.8%
    2016$751 $8,299
    2015$751 +2.1%$8,299 +2.5%
    2014$736 -15.9%$8,096
    2013$875 -7.9%$8,096 -15.2%
    2012$950 $9,552
    2011$950 +3.2%$9,552 -5.5%
    2010$921 -1.5%$10,112 +0%
    2009$935 -1.8%$10,110
    2008$952 +1.3%$10,110
    2007$940 +4.5%$10,110 +5.2%
    2006$900 +1.6%$9,610 +6.2%
    2005$886 +1.4%$9,050
    2004$873 +4.1%$9,050 -1%
    2003$839 +10.8%$9,140 +3.4%
    2002$757 +11.4%$8,840 +1.7%
    2001$680 $8,690
    Find assessor info on the county website

    Neighborhood: Mesa Junction

    Nearby schools

    GreatSchools rating
    Schools provided by the listing agent
    • District: 60

    Source: PAR. This data may not be complete. We recommend contacting the local school district to confirm school assignments for this home.

    Get pre-qualified for a loan
    At Zillow Home Loans, we can pre-qualify you in as little as 5 minutes with no impact to your credit score.

    An equal housing lender. NMLS #10287.

    Sell for more on Zillow
    Get a Zillow Showcase℠ listing at no additional cost and you could sell for .
    $369,500
    2% more
    +$7,390
    With Zillow Showcase(estimated)
    $376,890