This spacious 2-story home boasts 3,133 square ft. of luxurious living space. Located in The Manor of Galvins Ridge located in north Ssnford. This almost new construction, 4 bedrooms, 3 full bathrooms, offers plenty of room to spread out and grow! The elegant entrance foyer will greet you with the open-concept design. The gourmet kitchen features high-end appliances, quartz countertops, and a large island - perfect for entertaining guests or preparing large meals! The first-floor bedroom provides flexibility for a guest room, home office, or playroom. The adjacent flex space can be customized to fit your needs. Upstairs, the spacious loft can offer a game room or home theater. The master suite is a true retreat, complete with a spa-like bathroom and walk-in closet. Step outside to savor the views from the covered patio and fenced in back yard. Planned amenities included pool, clubhouse, outdoor courts, miles of walking trails, dog parks, a fishing pond, and more! It is conveniently located off HWY 1 within 10 minutes, 15 minutes to HWY 540 and of major area employers such as Central Carolina Enterprise Park, Triangle Innovation Point, Pfizer, Caterpillar, Astella, and Vinfast. Our community is 30 minutes to Downtown Raleigh, 35 minutes from Research Triangle Park, and 45 minutes to Fort Liberty!!One-year builder's warranty and 10-year structural warranty. Your new home also includes our smart home technology package! The Smart Home is equipped with technology that includes the following: Wave programmable thermostat, Z-Wave door lock, a Z-Wave wireless switch, a touchscreen Smart Home control panel, an automation platform from Alarm.; video doorbell.
Sold for $463,000
$463,000
221 Umstead St, Sanford, NC 27330
4beds
3,133sqft
Single Family Residence
Built in 2024
-- sqft lot
$457,600 Zestimate®
$148/sqft
$2,565 Estimated rent
Home value
$457,600
$416,000 - $503,000
$2,565/mo
Zestimate® history
Owner options
List your home for rent
$2,565/mo
Rent Zestimate®
Find your next renter with Zillow Rental Manager. Plus, with online applications, you can quickly screen prospective tenants – for free.
$2,565/mo
Rent Zestimate®
Refinance and save
$3,618/mo
Est. payment
Refinancing to a lower rate could help reduce your monthly payments and save thousands over the life of the loan.
$3,618/mo
Est. payment
Explore your selling options
Work with a Zillow partner agent
Leverage their expertise and Zillow's premium Showcase listings to get your home seen by more buyers.
Get startedList with your own agent
Get your home in front of millions of buyers by listing it on Zillow.
Learn how to do itSell it yourself
Take full control of how buyers see your home on Zillow by listing For Sale by Owner (FSBO).
List your homeWhat's special
First-floor bedroomSpacious loftGourmet kitchenFlex spaceHigh-end appliancesMaster suiteLarge island
Zillow last checked:
Listing updated:
Listed by:
KELLEY DUBOIS,
ADCOCK REAL ESTATE SERVICES
Bought with:
Jarrod Burch, 276202
Fathom Realty NC
Source: LPRMLS,MLS#: 753068 Originating MLS: Longleaf Pine Realtors
Originating MLS: Longleaf Pine RealtorsFacts & features
Interior
Bedrooms & bathrooms
- Bedrooms: 4
- Bathrooms: 3
- Full bathrooms: 3
Heating
- Heat Pump
Cooling
- Central Air
Appliances
- Included: Built-In Electric Oven, Dishwasher, Electric Water Heater, Gas Cooktop, Gas Range, Ice Maker, Microwave, Range Hood, Smart Appliance(s), Stainless Steel Appliance(s)
- Laundry: Common Area, Washer Hookup, Dryer Hookup, In Unit, Upper Level
Features
- Breakfast Area, Bathtub, Crown Molding, Dining Area, Den, Separate/Formal Dining Room, Double Vanity, Entrance Foyer, Eat-in Kitchen, Garden Tub/Roman Tub, Bath in Primary Bedroom, Multiple Master Suites, Pantry, Quartz Counters, Smooth Ceilings, Shower Only, Separate Shower, Tub Shower, Unfurnished, Water Closet(s), Walk-In Closet(s)
- Flooring: Luxury Vinyl Plank, Tile, Carpet
- Windows: Blinds
- Basement: None
- Number of fireplaces: 1
- Fireplace features: Gas, Living Room, Dining Room
Interior area
- Total interior livable area: 3,133 sqft
Property
Parking
- Total spaces: 2
- Parking features: Attached, Garage
- Attached garage spaces: 2
Features
- Levels: Two
- Stories: 2
- Patio & porch: Rear Porch, Covered, Front Porch, Patio, Porch
- Exterior features: Fence, Porch, Patio
- Fencing: Yard Fenced
Lot
- Features: < 1/4 Acre, Cleared, Dead End
- Topography: Cleared
Details
- Parcel number: 965633621200
- Special conditions: Standard
Construction
Type & style
- Home type: SingleFamily
- Architectural style: Two Story
- Property subtype: Single Family Residence
Materials
- Stone Veneer, Vinyl Siding
Condition
- Good Condition
- New construction: No
- Year built: 2024
Utilities & green energy
- Sewer: Public Sewer
- Water: Public
Community & HOA
Community
- Features: Clubhouse, Community Pool, Curbs, Gutter(s), Street Lights
- Security: Smoke Detector(s)
- Subdivision: Galvins Ridge
HOA
- Has HOA: Yes
- HOA fee: $800 annually
- HOA name: Ppm
Location
- Region: Sanford
Financial & listing details
- Price per square foot: $148/sqft
- Tax assessed value: $418,000
- Annual tax amount: $5,323
- Date on market: 11/11/2025
- Cumulative days on market: 122 days
- Listing terms: Cash,Conventional,FHA,USDA Loan,VA Loan
- Inclusions: None
- Exclusions: None
- Ownership: More than a year
- Road surface type: Paved
Price history
| Date | Event | Price |
|---|---|---|
| 4/20/2026 | Sold | $463,000-2.3%$148/sqft |
Source:  LPRMLS #753068 Report a problem LPRMLS #753068 Report a problem | ||
| 3/13/2026 | Pending sale | $474,000$151/sqft |
Source: LPRMLS #753068 Report a problem | ||
| 3/1/2026 | Price change | $474,000-1.3%$151/sqft |
Source: LPRMLS #753068 Report a problem | ||
| 2/17/2026 | Price change | $480,000-4%$153/sqft |
Source: LPRMLS #753068 Report a problem | ||
| 1/20/2026 | Price change | $499,900-2%$160/sqft |
Source: LPRMLS #753068 Report a problem | ||
| 11/11/2025 | Listed for sale | $509,900+6.9%$163/sqft |
Source: LPRMLS #753068 Report a problem | ||
| 8/10/2024 | Sold | $477,000-2.5%$152/sqft |
Source:  Hive MLS #100438421 Report a problem Hive MLS #100438421 Report a problem | ||
| 7/16/2024 | Pending sale | $489,000$156/sqft |
Source:  Doorify MLS #10020180 Report a problem Doorify MLS #10020180 Report a problem | ||
| 7/16/2024 | Contingent | $489,000$156/sqft |
Source: Hive MLS #100438421 Report a problem | ||
| 7/3/2024 | Price change | $489,000-1.1%$156/sqft |
Source: Doorify MLS #10020180 Report a problem | ||
| 4/6/2024 | Price change | $494,460+1%$158/sqft |
Source: Doorify MLS #10020180 Report a problem | ||
| 4/1/2024 | Listed for sale | $489,460$156/sqft |
Source: Doorify MLS #10020180 Report a problem | ||
Public tax history
| Year | Property taxes | Tax assessment |
|---|---|---|
| 2025 | $5,323 | $418,000 |
Find assessor info on the county website
Neighborhood: 27330
Nearby homes
- $489,3104 bd4 ba3.1k sqft217 Umstead St, Sanford, NC 27330Sold
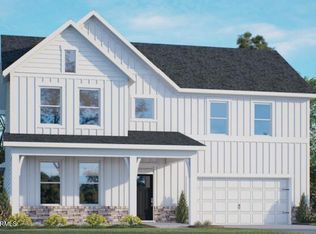
- $504,0605 bd4 ba3.4k sqft225 Umstead St, Sanford, NC 27330Sold

- $500,0005 bd4 ba3.4k sqft245 Umstead St, Sanford, NC 27330Sold
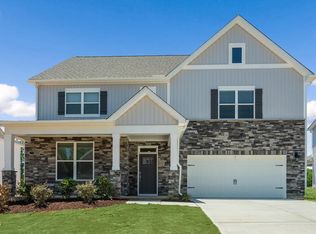
- $505,5605 bd4 ba3.4k sqft220 Umstead St, Sanford, NC 27330Sold
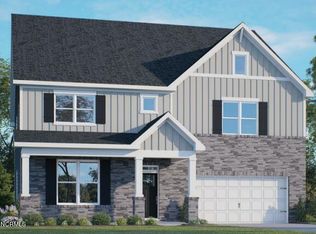
- $490,0005 bd4 ba3.1k sqft241 Umstead St, Sanford, NC 27330Sold
- $480,7404 bd3 ba3.1k sqft216 Umstead St, Sanford, NC 27330Sold
- $275,9903 bd3 ba1.4k sqft443 David Hill Dr, Sanford, NC 27330Sold
- $488,5605 bd3 ba3.2k sqft224 Umstead St, Sanford, NC 27330Sold
Nearby schools
GreatSchools rating
- 8/10Deep River Elementary SchoolGrades: K-5Distance: 1.3 mi
- 4/10East Lee Middle SchoolGrades: 6-8Distance: 8 mi
- 10/10Lee Early CollegeGrades: 9-12Distance: 7 mi
Schools provided by the listing agent
- Middle: East Lee Middle
- High: Lee County High
Source: LPRMLS. This data may not be complete. We recommend contacting the local school district to confirm school assignments for this home.


Get pre-qualified for a loan
At Zillow Home Loans, we can pre-qualify you in as little as 5 minutes with no impact to your credit score.An equal housing lender. NMLS #10287.
Sell for more on Zillow
Get a Zillow Showcase℠ listing at no additional cost and you could sell for .
$457,600
2% more
+$9,152
With Zillow Showcase(estimated)
$466,752
- North Carolina
- Lee County
- Sanford
- 27330
- 221 Umstead St
Nearby cities
Nearby neighborhoods
Nearby zip codes
Other Sanford Topics
