Let's get out of town & get us some valley views! Welcome to this serene view property with plenty of room for your horses to roam. This 1,894sqft home has 3 beds/2.5 baths and is move-in ready. The original owner builder has taken great care of this home & property. Some of the features include 2 hot water tanks, a wood fireplace to take off that extra winter chill & keep your bills low, newer 2021 roof & exterior paint, & windows that capture your amazing distant views. Outside you'll enjoy the peaceful setting & the deer or elk that pass through on their morning graze. Bring the horses or animals. The 1,440sqft 3 stall barn is all ready to go with room for hay storage & an insulated tack room as well. Painted in 2025, the barn is a great start to your hobby farm. The vehicles & ORV's can stay in the detached garage with your extra freezer & fridge. Need more storage? The heated shed is a perfect spot for the extras. Wake up to the sun rising over the valley & sit on the back patio as it sets to your western foothills. This property is ideal for those who need some space & solitude, but like being close to the outdoor recreation of the hills nearby.
Sold
Listed by: RE/MAX Community One Realty • Toby Williams
Bought with: CENTURY 21 Center Point
$619,900
221 Upper Green Canyon Road, Ellensburg, WA 98926
3beds
1,894sqft
Single Family Residence
Built in 1994
19.92 Acres Lot
$616,600 Zestimate®
$327/sqft
$2,848 Estimated rent
Home value
$616,600
$580,000 - $654,000
$2,848/mo
Zestimate® history
Owner options
List your home for rent
$2,848/mo
Rent Zestimate®
Find your next renter with Zillow Rental Manager. Plus, with online applications, you can quickly screen prospective tenants – for free.
$2,848/mo
Rent Zestimate®
Refinance and save
$3,766/mo
Est. payment
Refinancing to a lower rate could help reduce your monthly payments and save thousands over the life of the loan.
$3,766/mo
Est. payment
Explore your selling options
Work with a Zillow partner agent
Leverage their expertise and Zillow's premium Showcase listings to get your home seen by more buyers.
Get startedList with your own agent
Get your home in front of millions of buyers by listing it on Zillow.
Learn how to do itSell it yourself
Take full control of how buyers see your home on Zillow by listing For Sale by Owner (FSBO).
List your homeWhat's special
Peaceful settingSerene view propertyHeated shed
Zillow last checked:
Listing updated:
Listed by:
Toby Williams,
RE/MAX Community One Realty
Bought with:
Joseph Chang, 25016633
CENTURY 21 Center Point
Pooya Roohani, 25009703
CENTURY 21 Center Point
Source: NWMLS as distributed by MLS GRID,MLS#: 2510375
Facts & features
Interior
Bedrooms & bathrooms
- Bedrooms: 3
- Bathrooms: 3
- Full bathrooms: 2
- 1/2 bathrooms: 1
- Main level bathrooms: 3
- Main level bedrooms: 3
Primary bedroom
- Level: Main
Bedroom
- Level: Main
Bedroom
- Level: Main
Bathroom full
- Level: Main
Bathroom full
- Level: Main
Other
- Level: Main
Dining room
- Level: Main
Entry hall
- Level: Main
Family room
- Level: Main
Kitchen with eating space
- Level: Main
Living room
- Level: Main
Utility room
- Level: Main
Heating
- Fireplace, 90%+ High Efficiency, Forced Air, Stove/Free Standing, Electric, Propane, Solar (Unspecified), Wood
Cooling
- Forced Air
Appliances
- Included: Dishwasher, Dryer, Microwave, Refrigerator, See Remarks, Stove(s)/Range(s), Washer, Dishwasher(s), Dryer(s), Microwave(s), Refrigerator(s), Washer(s), Water Heater: Electric (2), Water Heater Location: Utility & Closet
Features
- Bath Off Primary, Ceiling Fan(s), Dining Room
- Flooring: Ceramic Tile, Vinyl, Carpet
- Windows: Dbl Pane/Storm Window
- Basement: None
- Number of fireplaces: 1
- Fireplace features: Wood Burning, Main Level: 1, Fireplace
Interior area
- Total structure area: 1,894
- Total interior livable area: 1,894 sqft
Property
Parking
- Total spaces: 6
- Parking features: Driveway, Detached Garage, Off Street, RV Parking
- Has garage: Yes
- Covered spaces: 2
- Uncovered spaces: 4
Features
- Levels: One
- Stories: 1
- Entry location: Main
- Patio & porch: Bath Off Primary, Ceiling Fan(s), Dbl Pane/Storm Window, Dining Room, Fireplace, Jetted Tub, Walk-In Closet(s), Water Heater, Wired for Generator
- Spa features: Bath
- Has view: Yes
- View description: City, Mountain(s), Territorial
Lot
- Size: 19.92 Acres
- Features: Dead End Street, Open Lot, Barn, Fenced-Fully, Outbuildings, Patio, Propane, RV Parking
- Topography: Equestrian,Level
- Residential vegetation: Brush, Garden Space, Pasture
Details
- Parcel number: 446436
- Zoning: Forest and Range
- Zoning description: Jurisdiction: County
- Special conditions: Standard
- Other equipment: Leased Equipment: Propane Tank - Amerigas, Wired for Generator
Construction
Type & style
- Home type: SingleFamily
- Architectural style: Contemporary,1 Story
- Property subtype: Single Family Residence
Materials
- Wood Siding, Wood Products
- Foundation: Poured Concrete
- Roof: Composition
Condition
- Very Good
- Year built: 1994
Utilities & green energy
- Electric: Company: Kittitas PUD
- Sewer: Septic Tank, Company: Private Septic
- Water: Individual Well, Company: Individual Well
- Utilities for property: Dish, Lightcurve
Green energy
- Energy generation: Solar
Community & HOA
Community
- Subdivision: Reecer Creek
Location
- Region: Ellensburg
Financial & listing details
- Price per square foot: $327/sqft
- Tax assessed value: $455,560
- Annual tax amount: $4,400
- Date on market: 5/25/2026
- Cumulative days on market: 60 days
- Listing terms: Conventional,FHA,USDA Loan,VA Loan
- Inclusions: Dishwasher(s), Dryer(s), Leased Equipment, Microwave(s), Refrigerator(s), See Remarks, Stove(s)/Range(s), Washer(s)
Price history
| Date | Event | Price |
|---|---|---|
| 7/24/2026 | Sold | $619,900$327/sqft |
Source:  NWMLS as distributed by MLS GRID #2510375 Report a problem NWMLS as distributed by MLS GRID #2510375 Report a problem | ||
| 6/19/2026 | Pending sale | $619,900$327/sqft |
Source: NWMLS as distributed by MLS GRID #2510375 Report a problem | ||
| 4/20/2026 | Listed for sale | $619,900$327/sqft |
Source: NWMLS as distributed by MLS GRID #2510375 Report a problem | ||
Public tax history
| Year | Property taxes | Tax assessment |
|---|---|---|
| 2025 | $4,354 +10.4% | $455,560 +3.8% |
| 2024 | $3,943 -3.3% | $438,950 -5.4% |
| 2023 | $4,079 -2.2% | $464,150 +9.3% |
| 2022 | $4,171 +5.4% | $424,750 +32.2% |
| 2021 | $3,956 +11.9% | $321,260 +16.7% |
| 2019 | $3,535 +11.2% | $275,260 +9.4% |
| 2018 | $3,178 | $251,510 |
| 2017 | $3,178 | $251,510 |
| 2016 | $3,178 | $251,510 |
| 2015 | $3,178 +3.8% | $251,510 -6.9% |
| 2013 | $3,062 | $270,290 |
| 2010 | -- | $270,290 -5.2% |
| 2009 | -- | $285,100 |
Find assessor info on the county website
Neighborhood: 98926
Nearby homes
- $--27.91 Acres16XX Green Canyon Rd, Ellensburg, WA 98926Off Market
- $--22.01 Acres0-16 Upper Green Canyon Rd, Ellensburg, WA 98926Off Market
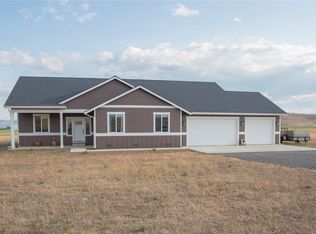
- $595,9003 bd2 ba2k sqft570 Green Canyon Ln, Ellensburg, WA 98926Sold
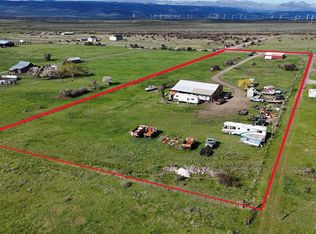
- $290,0002 bd1 ba1k sqft19110 Reecer Creek Rd, ELLENSBURG, WA 98926Sold
- $412,0003 bd2 ba1.8k sqft431 Upper Green Canyon Rd, Ellensburg, WA 98926Sold
- $--11.46 Acres0 Xx Upper Green Canyon Rd, Ellensburg, WA 98926Off Market
- $--11.47 Acres0 Flying Rock Rd, Ellensburg, WA 98926Off Market
- $130,00010 Acres1151 Flying Rock Rd, Ellensburg, WA 98926Sold
Nearby schools
GreatSchools rating
- 7/10Lincoln Elementary SchoolGrades: K-5Distance: 9.8 mi
- 4/10Morgan Middle SchoolGrades: 6-8Distance: 11.3 mi
- 7/10Ellensburg High SchoolGrades: 9-12Distance: 11.5 mi
Schools provided by the listing agent
- Middle: Morgan Mid
- High: Ellensburg High
Source: NWMLS as distributed by MLS GRID. This data may not be complete. We recommend contacting the local school district to confirm school assignments for this home.
Get a cash offer in 3 minutes
Find out how much your home could sell for in as little as 3 minutes with a no-obligation cash offer.
Estimated market value
$616,600
Get a cash offer in 3 minutes
Find out how much your home could sell for in as little as 3 minutes with a no-obligation cash offer.
Estimated market value
$616,600
- Washington
- Kittitas County
- Ellensburg
- 98926
- 221 Upper Green Canyon Road
Nearby cities
Nearby zip codes
Other Ellensburg Topics
