Skip main navigation
Off market
  • $438,200

    221 Valerie Ct, Glenview, IL 60025

    3beds
    1,048sqft
    SingleFamily
    Built in 1958
    7,753 Square Feet Lot
    $438,200 Zestimate®
    $418/sqft
    $3,487 Estimated rent

    Home value

    $438,200

    $416,000 - $464,000

    $3,487/mo

    Zestimate® history
    Loading
    Loading...

    Owner options

    List your home for rent

    $3,487/mo

    Rent Zestimate®

    Find your next renter with Zillow Rental Manager. Plus, with online applications, you can quickly screen prospective tenants – for free.

    Learn more

    $3,487/mo

    Rent Zestimate®

    Refinance and save

    $3,124/mo

    Est. payment

    Refinancing to a lower rate could help reduce your monthly payments and save thousands over the life of the loan.

    See today's rates

    $3,124/mo

    Est. payment

    Explore your selling options

    Work with a Zillow partner agent

    Leverage their expertise and Zillow's premium Showcase listings to get your home seen by more buyers.

    Get started

    List with your own agent

    Get your home in front of millions of buyers by listing it on Zillow.

    Learn how to do it

    Sell it yourself

    Take full control of how buyers see your home on Zillow by listing For Sale by Owner (FSBO).

    List your home

    What's special

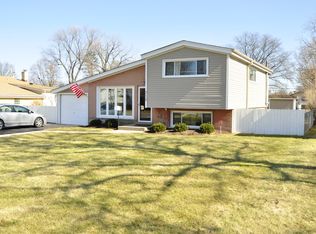
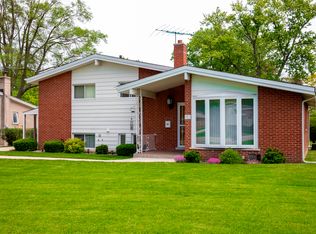
    This well-maintained, light-filled brick split-level with a fresh coat of paint is ready for your minor cosmetic updates and design ideas. On a quiet interior street, this charming 3 bedroom home sits on a great lot with a HUGE backyard that is just perfect for enjoying tranquil Glenview nights as the weather starts to warm up. Inside, you'll find a large living room with hardwood floors, bay windows spanning the length of one wall, and high ceilings that create a light and airy feel for the space. The kitchen, though older, has been well maintained by the sellers for many years. Off the kitchen is the dining room/breakfast area that has ample space for a large table for gatherings of family and friends. Head upstairs to find 3 spacious bedrooms with hardwood floors and a full bathroom. Finally, the lower level contains a full bath, the laundry room, and the big family room/rec room that is waiting for you to decide how to put it to use! Since all major systems were recently updated (A/C = 2019; Newer furnace; Sump pump, drain tiles around perimeter of crawl space, & crawl space encapsulation all = 2020), all you need to do is move right in and make this home your own. Bring your ideas - the sellers are motivated!

    This property is not currently displayed as for sale or rent on Zillow. This may be different from what's on other websites or public sources.

    Facts & features

    Interior

    Bedrooms & bathrooms
    • Bedrooms: 3
    • Bathrooms: 2
    • Full bathrooms: 2
    Heating
    • Forced air, Gas
    Cooling
    • Central
    Features
    • Flooring: Hardwood
    • Basement: Finished
    Interior area
    • Total interior livable area: 1,048 sqft

    Property

    Parking
    • Total spaces: 1
    • Parking features: Garage - Attached
    Features
    • Exterior features: Brick
    Lot
    • Size: 7,753 Square Feet
    Details
    • Parcel number: 0912305027

    Construction

    Type & style
    • Home type: SingleFamily
    Materials
    • Frame
    • Roof: Shake / Shingle
    Condition
    • Year built: 1958

    Utilities & green energy

    • Sewer: Sewer-Public

    Community & HOA

    Location
    • Region: Glenview

    Financial & listing details

    • Price per square foot: $418/sqft
    • Tax assessed value: $275,410
    • Annual tax amount: $5,591

    Price history

    DateEventPrice
    12/11/2020Sold$300,000$286/sqft
    Source: Public Record Report a problem
    8/6/2020Sold$300,000-1.6%$286/sqft
    Source: MRED as distributed by MLS GRID #10673260 Report a problem
    3/23/2020Pending sale$304,900$291/sqft
    Source: Baird & Warner #10673260 Report a problem
    3/20/2020Listed for sale$304,900$291/sqft
    Source: Baird & Warner #10673260 Report a problem

    Public tax history

    YearProperty taxesTax assessment
    2024$5,591 +4%$27,541 +0%
    2023$5,377 -4.9%$27,540 -8.2%
    2022$5,651 +13%$30,000 +26.5%
    2021$5,000 -23%$23,715
    2020$6,491 +423.4%$23,715 -21%
    2019$1,240 -9.9%$30,020 +24.7%
    2018$1,376 +4.4%$24,079
    2017$1,318 -27.9%$24,079
    2016$1,829 -13%$24,079 +17.5%
    2015$2,104 +4.9%$20,485
    2014$2,005 -0.3%$20,485
    2013$2,012 +20.3%$20,485 -25.5%
    2012$1,672 -67.7%$27,507
    2011$5,185 +248.6%$27,507
    2010$1,487 +11.8%$27,507 -16.4%
    2009$1,330 -0.4%$32,884 -12%
    2008$1,336 -6.2%$37,368
    2007$1,424 -12.3%$37,368 +27.7%
    2006$1,624 +0.2%$29,259
    2005$1,621 -3.4%$29,259
    2004$1,678 -9.3%$29,259 +30.4%
    2003$1,850 -0.7%$22,436
    2002$1,863 -14.1%$22,436
    2001$2,168 +2.9%$22,436 +18.1%
    2000$2,108 +0%$18,998
    1999$2,108 $18,998
    Find assessor info on the county website

    Neighborhood: 60025

    Nearby schools

    GreatSchools rating
    Schools provided by the listing agent
    • Elementary: Washington Elementary School
    • Middle: Gemini Junior High School
    • High: Maine East High School

    Source: The MLS. This data may not be complete. We recommend contacting the local school district to confirm school assignments for this home.

    Get a cash offer in 3 minutes
    Find out how much your home could sell for in as little as 3 minutes with a no-obligation cash offer.
    Estimated market value
    $438,200
    Get a cash offer in 3 minutes
    Find out how much your home could sell for in as little as 3 minutes with a no-obligation cash offer.
    Estimated market value
    $438,200