Welcome to this beautifully updated 4-bedroom, 2.5-bath home in Lower Makefield Township, located within the Pennsbury School District. Set in the Valleywood neighborhood, this home offers a thoughtful layout, modern updates, and inviting spaces both inside and out. Step inside to find beautifully stained hardwood floors flowing throughout both the main and upper levels, creating a warm and cohesive feel. The main level offers spacious living and dining areas, a gas fireplace, and an updated kitchen featuring stainless steel appliances, granite countertops, and a breakfast area that opens to the heart of the home. A bright and airy sunroom overlooks the private backyard, offering the perfect spot to relax or entertain. Outdoor living continues with a deck and patio, providing multiple options to enjoy the space. Upstairs, the primary suite features a generously sized bedroom, walk-in closet, and an updated en-suite bath. Three additional bedrooms and a full hall bath complete the second level. The finished basement adds flexible living space along with a dedicated laundry area and storage. This home has been extensively updated, including a new roof and gutters (2023), HVAC system (2019), remodeled bathrooms, updated kitchen appliances, improved insulation, widened driveway, and more, offering both comfort and peace of mind. Additional highlights include a gas fireplace and no HOA. Conveniently located near parks, trails, and local amenities, including Five Mile Woods and Delaware Canal State Park.
Sold for $630,000
$630,000
221 Valley Dr, Yardley, PA 19067
4beds
2,192sqft
Single Family Residence
Built in 1964
0.47 Acres Lot
$634,700 Zestimate®
$287/sqft
$3,840 Estimated rent
Home value
$634,700
$590,000 - $679,000
$3,840/mo
Zestimate® history
Owner options
List your home for rent
$3,840/mo
Rent Zestimate®
Find your next renter with Zillow Rental Manager. Plus, with online applications, you can quickly screen prospective tenants – for free.
$3,840/mo
Rent Zestimate®
Refinance and save
$4,026/mo
Est. payment
Refinancing to a lower rate could help reduce your monthly payments and save thousands over the life of the loan.
$4,026/mo
Est. payment
Explore your selling options
Work with a Zillow partner agent
Leverage their expertise and Zillow's premium Showcase listings to get your home seen by more buyers.
Get startedList with your own agent
Get your home in front of millions of buyers by listing it on Zillow.
Learn how to do itSell it yourself
Take full control of how buyers see your home on Zillow by listing For Sale by Owner (FSBO).
List your homeWhat's special
Gas fireplacePrivate backyardWidened drivewayRemodeled bathroomsBeautifully stained hardwood floorsWalk-in closetUpdated en-suite bath
Zillow last checked:
Listing updated:
Listed by:
Ms. Debbie Spaulder 215-804-9332,
EXP Realty, LLC
Bought with:
Pat Lewis, RS326917
Honest Real Estate
Source: Bright MLS,MLS#: PABU2116570
Facts & features
Interior
Bedrooms & bathrooms
- Bedrooms: 4
- Bathrooms: 3
- Full bathrooms: 2
- 1/2 bathrooms: 1
- Main level bathrooms: 1
Rooms
- Room types: Living Room, Dining Room, Primary Bedroom, Bedroom 2, Bedroom 3, Bedroom 4, Kitchen, Family Room, Sun/Florida Room, Laundry
Primary bedroom
- Level: Upper
- Area: 221 Square Feet
- Dimensions: 13 X 17
Bedroom 2
- Level: Upper
- Area: 192 Square Feet
- Dimensions: 12 X 16
Bedroom 3
- Level: Upper
- Area: 132 Square Feet
- Dimensions: 11 X 12
Bedroom 4
- Level: Upper
- Area: 132 Square Feet
- Dimensions: 11 X 12
Dining room
- Level: Main
- Area: 121 Square Feet
- Dimensions: 11 X 11
Family room
- Level: Main
- Area: 154 Square Feet
- Dimensions: 11 X 14
Kitchen
- Features: Kitchen - Gas Cooking
- Level: Main
- Area: 143 Square Feet
- Dimensions: 11 X 13
Laundry
- Level: Lower
Living room
- Level: Main
- Area: 187 Square Feet
- Dimensions: 11 X 17
Other
- Level: Main
- Area: 224 Square Feet
- Dimensions: 14 X 16
Heating
- Forced Air, Natural Gas, Electric
Cooling
- Central Air, Electric
Appliances
- Included: Gas Water Heater
- Laundry: In Basement, Laundry Room
Features
- Ceiling Fan(s), Eat-in Kitchen, Primary Bath(s), Walk-In Closet(s)
- Flooring: Wood, Vinyl, Tile/Brick
- Windows: Bay/Bow
- Basement: Partial,Finished
- Number of fireplaces: 1
- Fireplace features: Stone, Gas/Propane
Interior area
- Total structure area: 2,192
- Total interior livable area: 2,192 sqft
- Finished area above ground: 2,192
- Finished area below ground: 0
Property
Parking
- Total spaces: 1
- Parking features: Garage Faces Front, Attached
- Attached garage spaces: 1
Accessibility
- Accessibility features: None
Features
- Levels: Two
- Stories: 2
- Patio & porch: Deck, Patio
- Exterior features: Street Lights
- Pool features: None
Lot
- Size: 0.47 Acres
- Dimensions: 103.00 x 199.00
- Features: Open Lot, Wooded
Details
- Additional structures: Above Grade, Below Grade
- Parcel number: 20049137
- Zoning: R2
- Special conditions: Standard
Construction
Type & style
- Home type: SingleFamily
- Architectural style: Colonial
- Property subtype: Single Family Residence
Materials
- Vinyl Siding
- Foundation: Concrete Perimeter
- Roof: Pitched,Shingle
Condition
- New construction: No
- Year built: 1964
Utilities & green energy
- Electric: 150 Amps
- Sewer: Public Sewer
- Water: Public
Community & HOA
Community
- Security: Security System
- Subdivision: Valleywood
HOA
- Has HOA: No
Location
- Region: Yardley
- Municipality: LOWER MAKEFIELD TWP
Financial & listing details
- Price per square foot: $287/sqft
- Tax assessed value: $33,120
- Annual tax amount: $8,232
- Date on market: 4/11/2026
- Listing agreement: Exclusive Right To Sell
- Inclusions: Washer, Dryer, And Patio Furniture (table, 4 Chairs, 4 Chair Cushions, And Tarp Cover For The Winter)
- Exclusions: Kitchen Refrigerator
- Ownership: Fee Simple
Price history
| Date | Event | Price |
|---|---|---|
| 5/12/2026 | Sold | $630,000+0.8%$287/sqft |
Source:  Bright MLS #PABU2116570 Report a problem Bright MLS #PABU2116570 Report a problem | ||
| 4/15/2026 | Pending sale | $625,000$285/sqft |
Source: Bright MLS #PABU2116570 Report a problem | ||
| 4/11/2026 | Listed for sale | $625,000+50.6%$285/sqft |
Source: Bright MLS #PABU2116570 Report a problem | ||
| 1/3/2019 | Sold | $415,000+3.8%$189/sqft |
Source: Public Record Report a problem | ||
| 11/3/2018 | Listed for sale | $399,900$182/sqft |
Source: BHHS Fox & Roach-Yardley #PABU100434 Report a problem | ||
| 6/24/2014 | Listing removed | $399,900$182/sqft |
Source: BHHS Fox & Roach-Yardley #6404635 Report a problem | ||
| 6/10/2014 | Listed for sale | $399,900$182/sqft |
Source: BHHS Fox & Roach-Yardley #6404635 Report a problem | ||
Public tax history
| Year | Property taxes | Tax assessment |
|---|---|---|
| 2025 | $8,232 +0.8% | $33,120 |
| 2024 | $8,169 +9.7% | $33,120 |
| 2023 | $7,449 +2.2% | $33,120 |
| 2022 | $7,287 +1.6% | $33,120 |
| 2021 | $7,172 | $33,120 |
| 2020 | $7,172 +3.8% | $33,120 |
| 2018 | $6,906 +4.4% | $33,120 |
| 2017 | $6,615 | $33,120 |
| 2016 | $6,615 | $33,120 |
| 2015 | -- | $33,120 |
| 2014 | -- | $33,120 |
| 2013 | -- | $33,120 |
| 2012 | -- | $33,120 |
| 2011 | -- | $33,120 |
| 2010 | -- | $33,120 |
| 2009 | -- | $33,120 |
| 2008 | -- | $33,120 |
| 2007 | -- | $33,120 |
| 2006 | -- | $33,120 |
| 2005 | -- | $33,120 +319.2% |
| 2004 | -- | $7,900 |
| 2003 | -- | $7,900 |
| 2002 | -- | $7,900 |
| 2000 | -- | $7,900 |
Find assessor info on the county website
Neighborhood: 19067
Nearby homes
- $635,0007 bd3 ba2.5k sqft223 Valley Dr, Morrisville, PA 19067Sold

- $604,3003 bd2 ba2.1k sqft225 Valley Dr, Morrisville, PA 19067Off Market
- $625,6004 bd2 ba2.1k sqft54 Noreen Dr, Yardley, PA 19067Off Market
- $642,8004 bd3 ba2.6k sqft53 Noreen Dr, Yardley, PA 19067Off Market
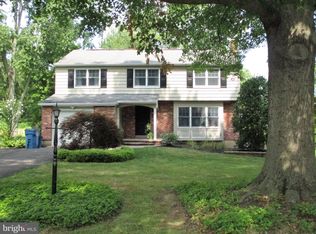
- $575,0004 bd2 ba2.1k sqft217 Valley Rd, Morrisville, PA 19067Sold
- $590,7004 bd2 ba1.9k sqft244 Louise Dr, Morrisville, PA 19067Off Market
- $711,2004 bd3 ba2.5k sqft50 Noreen Dr, Yardley, PA 19067Off Market
- $529,4003 bd2 ba1.9k sqft229 Valley Dr, Yardley, PA 19067Off Market
Nearby schools
GreatSchools rating
- 6/10Eleanor Roosevelt El SchoolGrades: K-5Distance: 0.9 mi
- 6/10Pennwood Middle SchoolGrades: 6-8Distance: 0.7 mi
- 7/10Pennsbury High SchoolGrades: 9-12Distance: 2.7 mi
Schools provided by the listing agent
- High: Pennsbury
- District: Pennsbury
Source: Bright MLS. This data may not be complete. We recommend contacting the local school district to confirm school assignments for this home.
Get a cash offer in 3 minutes
Find out how much your home could sell for in as little as 3 minutes with a no-obligation cash offer.
Estimated market value
$634,700
Get a cash offer in 3 minutes
Find out how much your home could sell for in as little as 3 minutes with a no-obligation cash offer.
Estimated market value
$634,700
- Pennsylvania
- Bucks County
- Morrisville
- 19067
- 221 Valley Dr
Nearby cities
Nearby zip codes
Other Morrisville Topics
