Skip main navigation
Pending
  • $310,000

    221 Villa Pointe Dr, Springboro, OH 45066

    2beds
    1,422sqft
    : 
    Loading
    Get pre-qualified
    Condominium
    Built in 2002
    -- sqft lot
    $-- Zestimate®
    $218/sqft
    $480/mo HOA

    What's special

    Gas fireplaceNew granite countertopsGreat roomPrivate luxury bathStudy or third bedroomSpacious open floor planHigh cathedral ceiling
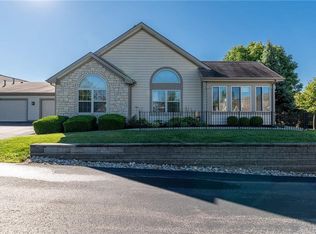
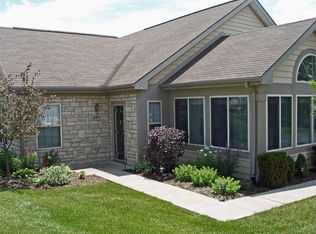
    Looking for a condominium? This two bedroom with two full baths is located in the sought-out Settler's Walk community. Spacious open floor plan with dining room, great room, study or third bedroom, and a sun room which offers additional bonus space for entertainment .To describe this home, I would use words like: impeccable, pristine or simply perfect and pet free. Two car attached garage with additional overhead storage in attic. Offering high cathedral ceiling, gas fireplace, and plenty of windows offering a lot of natural light. The owner's suite has cathedral ceilings alone with its private luxury bath, a large walk-in closet and shower with dual vanities. The second bath offers both shower and soaking tub and new granite vanities. The gourmet kitchen has a lot of cabinets, new wood floors, new granite counter tops as well as new sinks. All these improvements have been completed within the last few years. New carpet in all the bedrooms. All new kitchen appliances convey. New improvements: New roof (2024), furnace, air conditioner, hot water heater, new laundry room with granite covering and additional sink. Heating ducts were cleaned including dryer vents. Conveniently located near Kroger, Dorothy Lane Market, Children's Hospital, restaurants, theater, shopping, pools, clubhouse, tennis courts, YMCA, walking trails, and more. In addition to the monthly HOA of $480, there's an annual $810 HOA fee to Settler's Walk. All exterior maintenance is included in the HOA as well as snow removal, water, and trash. Next year 2024 the HOA will be replacing the roof- the exterior was painted last month in June. I suggest you hurry, this unit will not be on the market long.. Easy to show
    6 days
    |
    498
    |
    12
    |

    Zillow last checked:

    Listing updated:

    Listed by:

    Barbara Waddell (937)436-2700,

    Irongate Inc.

    Source: DABR MLS,MLS#: 963064MLS LogoOriginating MLS: Dayton Area Board of REALTORS

      Facts & features

      Interior

      Bedrooms & bathrooms
      • Bedrooms: 2
      • Bathrooms: 2
      • Full bathrooms: 2
      • Main level bathrooms: 2
      Bedroom
      • Level: Main
      • Dimensions: 15 x 14
      Bedroom
      • Level: Main
      • Dimensions: 14 x 13
      Dining room
      • Level: Main
      • Dimensions: 14 x 11
      Entry foyer
      • Level: Main
      • Dimensions: 4 x 4
      Family room
      • Level: Main
      • Dimensions: 18 x 15
      Kitchen
      • Level: Main
      • Dimensions: 14 x 10
      Living room
      • Level: Main
      • Dimensions: 18 x 15
      Office
      • Level: Main
      • Dimensions: 14 x 14
      Utility room
      • Level: Main
      • Dimensions: 6 x 5
      Heating
      • Forced Air, Natural Gas
      Cooling
      • Central Air
      Appliances
      • Included: Dishwasher, Disposal, Microwave, Range, Refrigerator, Gas Water Heater
      Features
      • Cathedral Ceiling(s), Granite Counters, Jetted Tub, Pantry, Walk-In Closet(s)
      • Windows: Aluminum Frames
      • Number of fireplaces: 1
      • Fireplace features: One, Gas, Glass Doors
      Interior area
      • Total structure area: 1,422
      • Total interior livable area: 1,422 sqft

      Property

      Parking
      • Total spaces: 2
      • Parking features: Attached, Garage, Two Car Garage, Garage Door Opener
      • Attached garage spaces: 2
      Features
      • Levels: One
      • Stories: 1
      Details
      • Parcel number: 04091790220
      • Zoning: Residential
      • Zoning description: Residential

      Construction

      Type & style
      • Home type: Condo
      • Architectural style: Ranch
      • Property subtype: Condominium
      Materials
      • Brick, Wood Siding
      • Foundation: Slab
      Condition
      • Year built: 2002
      Details
      • Builder model: Ranch

      Utilities & green energy

      • Sewer: Storm Sewer
      • Utilities for property: Natural Gas Available

      Community & HOA

      Community
      • Subdivision: Settler Walk
      HOA
      • Has HOA: Yes
      • Amenities included: Meeting/Banquet/Party Room, Party Room, Pool, Tennis Court(s), Trash, Water, Trail(s)
      • Services included: Association Management, Clubhouse, Fitness Facility, Maintenance Grounds, Maintenance Structure, Playground, Pool(s), Snow Removal, Tennis Courts, Trash, Water, Insurance
      • HOA fee: $480 monthly
      • HOA name: Associa Real Property Management
      • HOA phone: 513-701-0582
      Location
      • Region: Springboro

      Financial & listing details

      • Price per square foot: $218/sqft
      • Tax assessed value: $267,260
      • Annual tax amount: $3,644
      • Date on market: 7/1/2026
      • Listing terms: Conventional

        Estimated market value

        Not available

        Estimated sales range

        Not available

        Not available

        Price history

        DateEventPrice
        7/7/2026Pending sale$310,000$218/sqft
        Source: DABR MLS #963064 Report a problem
        7/2/2026Listed for sale$310,000+3.3%$218/sqft
        Source: DABR MLS #963064 Report a problem
        8/18/2023Sold$300,000-2%$211/sqft
        Source: DABR MLS #889203 Report a problem
        7/26/2023Pending sale$305,999$215/sqft
        Source: DABR MLS #889203 Report a problem
        7/24/2023Price change$305,999-1.6%$215/sqft
        Source: DABR MLS #889203 Report a problem
        7/10/2023Listed for sale$310,999+17.4%$219/sqft
        Source: DABR MLS #889203 Report a problem
        5/21/2021Sold$265,000-8.6%$186/sqft
        Source: Cincy MLS #1693291 Report a problem
        4/15/2021Pending sale$289,900$204/sqft
        Source: Cincy MLS #1693291 Report a problem
        3/24/2021Price change$289,900-3.3%$204/sqft
        Source: Cincy MLS #1693291 Report a problem
        3/17/2021Listed for sale$299,900+39.4%$211/sqft
        Source: Cincy MLS #1693291 Report a problem
        2/4/2021Sold$215,200+47.4%$151/sqft
        Source: Public Record Report a problem
        1/13/2016Sold$146,000-3%$103/sqft
        Source: Agent Provided Report a problem
        12/15/2015Pending sale$150,555$106/sqft
        Source: Irongate Inc., Realtors #625081 Report a problem
        11/16/2015Listed for sale$150,555-19.1%$106/sqft
        Source: Irongate Inc., Realtors #625081 Report a problem
        11/19/2004Sold$186,000-0.9%$131/sqft
        Source: Public Record Report a problem
        7/17/2002Sold$187,755$132/sqft
        Source: Public Record Report a problem

        Public tax history

        YearProperty taxesTax assessment
        2025$3,644 -0.2%$93,540
        2024$3,653 +19.9%$93,540 +30.8%
        2023$3,046 +1.5%$71,520 +0%
        2022$3,001 +7.5%$71,515
        2021$2,793 +3.2%$71,515 +18%
        2020$2,707 +8.5%$60,606
        2019$2,496 -0.1%$60,606
        2018$2,498 +14.4%$60,606 +30.3%
        2017$2,183 -4.8%$46,515
        2016$2,294 +0.3%$46,515
        2015$2,286 -5.3%$46,515 0%
        2014$2,413 +0%$46,520 -22%
        2013$2,413 -2.5%$59,620
        2012$2,476 -3.6%$59,620
        2011$2,569 +2.2%$59,620
        2010$2,514 -4.1%$59,620
        2009$2,620 -5.3%$59,620
        2008$2,767 $59,620
        2007-- $59,620 -10.6%
        2006-- $66,710 +11.3%
        2005-- $59,960
        2004-- $59,960
        2003-- $59,960

        Find assessor info on the county website

        Monthly payment

        Est. payment

        Payment breakdown

        Explore the cost of this home by adjusting the details. Changes won't be saved.
        All calculations are estimates and provided by Zillow, Inc. for informational purposes only. Actual amounts may vary.
        HOA fees may include property taxes on listings classified as Co-Ops. Contact the listing agent and/or owner for fee details.
        Mortgage interest rates are dependent on a number of factors, including credit score, down payment, and repayment length. Interest rate data provided by Zillow Group Marketplace, Inc. as of 1/1/1970 from various mortgage lenders with which we have lead or other similar arrangements; the Estimated Payment is an average of those rates.
        See how much you could borrow to make a competitive offer.

        Climate risks

        Neighborhood: 45066

        Getting around

        39 / 100
        Car-Dependent
        34 / 100
        Somewhat Bikeable

        Nearby schools

        GreatSchools rating
        Schools provided by the listing agent
        • District: Springboro

        Source: DABR MLS. This data may not be complete. We recommend contacting the local school district to confirm school assignments for this home.

        A local agent can set up tours, give advice and negotiate with sellers.

        A local lender can help you make sure your offer is ready when you are.

        Browse local experts

        Similar homes

        Skip to the end of the carouselSkip to the beginning of the carousel