Built in 1920, this remarkable Victorian blends historic craftsmanship with modern comfort, offering over 3900 square feet of living space an 1800 sq ft unfinished basement, and an unfinished third-floor attic ready for your touch or storage use.
From the moment you step into the impressive 19x16 covered front porch, you'll appreciate the charm and character that make this home truly special. Inside, a grand foyer showcases a stunning staircase, beautiful woodwork, and architectural details.
The spacious main floor features a formal living and dining rooms perfect for entertaining, along with a beautiful brick sun-room filled with natural light. Upstairs you'll find your generously sized bedrooms including a spacious primary suite with a walk-in closet and a beautiful bath featuring a double vanity, walk-in shower with a rain shower head , and a private water closet. A second expansive sun-room on the upper level offers endless possibilities as a family room or recreation area. The conveniently located upstairs laundry room includes sink.
Constructed with solid brick and concrete, this home was built to stand the test of time. The approximately 1800 sq ft basement features interior access, a walkout staircase as well. Modern updates include replacement windows and two separate heating and cooling systems, providing extra comfort. A decorative fireplace serves as another beautiful reminder of the homes rich history.
Situated on an approximately 11,000 sq ft lot, this property includes the adjoining vacant lot to the east. An incredible bonus that provides room for a future garage or fenced in yard. An off-street parking space is already in place.
Located just one block from downtown Ottawa and moments from the city's scenic trail system, this extraordinary home offers the rare opportunity to own a piece of Ottawa's history while enjoying the convenience of modern living. Homes with this level of character, space and potential rarely come available.
Sold
Zillow last checked:
Listing updated:
Bought with:
Amber Brown, 00250821
KW Diamond Partners
Source: Heartland MLS as distributed by MLS GRID,MLS#: 2631665
Price history
| Date | Event | Price |
|---|---|---|
| 8/21/2026 | Sold | -- |
Source:  Heartland MLS as distributed by MLS GRID #2631665 Report a problem Heartland MLS as distributed by MLS GRID #2631665 Report a problem | ||
| 7/21/2026 | Pending sale | $425,000$109/sqft |
Source: Heartland MLS as distributed by MLS GRID #2631665 Report a problem | ||
| 7/15/2026 | Listed for sale | $425,000+750%$109/sqft |
Source: Heartland MLS as distributed by MLS GRID #2631665 Report a problem | ||
| 12/17/2013 | Sold | -- |
Source: Agent Provided Report a problem | ||
| 4/29/2013 | Listing removed | $50,000$13/sqft |
Source: Reece and Nichols Report a problem | ||
| 2/28/2013 | Listed for sale | $50,000$13/sqft |
Source: Reece and Nichols Report a problem | ||
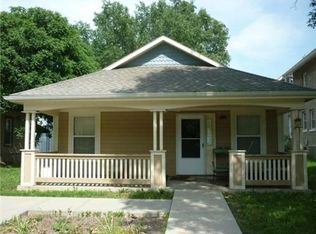


Get a cash offer in 3 minutes
Find out how much your home could sell for in as little as 3 minutes with a no-obligation cash offer.
Estimated market value
$415,000
