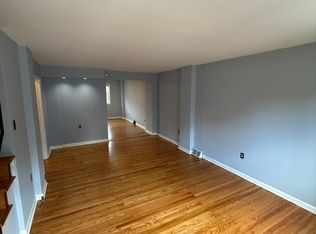
Welcome to this beautifully updated 3-bedroom, 1.5-bath home in the heart of Conshohocken, PA, offering a fantastic combination of modern updates, flexible living space, and an unbeatable location. The main level features a bright and inviting living area, an updated modern kitchen, and a recently refreshed full bathroom with a new vanity and sink. Numerous updates provide comfortable, move-in-ready living, including central air, an updated kitchen and full bathroom, along with other thoughtful improvements throughout the home. The partially finished basement adds valuable bonus living space, a convenient half bath, and walk-out access to the backyard and spacious newly painted 12' x 12' deck; creating a wonderful extension of the home and the perfect space for entertaining, relaxing, or enjoying the outdoors. Located just a short walk from the shops, restaurants, and vibrant energy of Fayette Street, with easy access to SEPTA, major commuter routes, parks, and everything Conshohocken has to offer, this home is perfectly situated on one of the area's most desirable streets in one of the Philadelphia suburbs' most centrally located and sought-after communities. Enjoy the convenience of a truly walkable lifestyle with all that Fayette Street has to offer, while being just minutes from major roadways and regional transportation. Don't miss your opportunity to own this 3rd Avenue home, situated on one of Conshohocken's truly special streets!
Under contract
$455,000
221 W 3rd Ave, Conshohocken, PA 19428
3beds
1,224sqft
Townhouse
Built in 1960
3,444 Square Feet Lot
$459,500 Zestimate®
$372/sqft
$-- HOA
What's special
Central airUpdated modern kitchen
- 29 days
- 1,191
- 53
Zillow last checked:
Listing updated:
Listed by:
Scott Lipschutz 610-322-3664,
Keller Williams Realty Devon-Wayne 6106478300
Source: Bright MLS,MLS#: PAMC2190944
Facts & features
Interior
Bedrooms & bathrooms
- Bedrooms: 3
- Bathrooms: 2
- Full bathrooms: 1
- 1/2 bathrooms: 1
Rooms
- Room types: Living Room, Dining Room, Primary Bedroom, Bedroom 2, Bedroom 3, Kitchen, Basement, Laundry, Full Bath
Primary bedroom
- Level: Upper
Bedroom 2
- Level: Upper
Bedroom 3
- Level: Upper
Basement
- Level: Lower
Dining room
- Level: Main
Other
- Level: Upper
Kitchen
- Level: Main
Laundry
- Level: Lower
Living room
- Level: Main
Heating
- Central, Natural Gas
Cooling
- Central Air, Natural Gas
Appliances
- Included: Gas Water Heater
- Laundry: Laundry Room
Features
- Combination Kitchen/Living, Dining Area, Open Floorplan, Eat-in Kitchen, Kitchen Island, Recessed Lighting, Upgraded Countertops
- Flooring: Wood
- Basement: Partially Finished
- Has fireplace: No
Interior area
- Total structure area: 1,224
- Total interior livable area: 1,224 sqft
- Finished area above ground: 1,224
- Finished area below ground: 0
Property
Parking
- Parking features: On Street
- Has uncovered spaces: Yes
Accessibility
- Accessibility features: None
Features
- Levels: Two
- Stories: 2
- Pool features: None
Lot
- Size: 3,444 Square Feet
- Dimensions: 24.00 x 0.00
Details
- Additional structures: Above Grade, Below Grade
- Parcel number: 050011332003
- Zoning: RESIDENTIAL
- Special conditions: Standard
Construction
Type & style
- Home type: Townhouse
- Architectural style: Colonial
- Property subtype: Townhouse
Materials
- Brick
- Foundation: Other
Condition
- New construction: No
- Year built: 1960
Utilities & green energy
- Sewer: Public Sewer
- Water: Public
Community & HOA
Community
- Subdivision: Conshohocken
HOA
- Has HOA: No
Location
- Region: Conshohocken
- Municipality: CONSHOHOCKEN BORO
Financial & listing details
- Price per square foot: $372/sqft
- Tax assessed value: $88,480
- Annual tax amount: $3,351
- Date on market: 8/12/2026
- Listing agreement: Exclusive Right To Sell
- Ownership: Fee Simple
Estimated market value
$459,500
$437,000 - $482,000
$3,148/mo
Price history
| Date | Event | Price |
|---|---|---|
| 8/15/2026 | Contingent | $455,000$372/sqft |
Source: | ||
| 8/12/2026 | Listed for sale | $455,000+75%$372/sqft |
Source: | ||
| 4/1/2014 | Sold | $260,000+73.3%$212/sqft |
Source: Public Record Report a problem | ||
| 9/22/2003 | Sold | $150,000+66.7%$123/sqft |
Source: Public Record Report a problem | ||
| 2/8/1996 | Sold | $90,000+7618.7%$74/sqft |
Source: Public Record Report a problem | ||
| 5/9/1995 | Sold | $1,166$1/sqft |
Source: Public Record Report a problem | ||
Public tax history
| Year | Property taxes | Tax assessment |
|---|---|---|
| 2025 | $3,128 +3.5% | $88,480 |
| 2024 | $3,022 | $88,480 |
| 2023 | $3,022 +4.1% | $88,480 |
| 2022 | $2,903 +2.9% | $88,480 |
| 2021 | $2,821 +2.4% | $88,480 |
| 2020 | $2,754 +6.3% | $88,480 |
| 2019 | $2,590 +1.8% | $88,480 |
| 2018 | $2,545 +3% | $88,480 |
| 2017 | $2,471 +1.6% | $88,480 |
| 2016 | $2,431 +2.7% | $88,480 |
| 2015 | $2,368 +1.9% | $88,480 |
| 2014 | $2,323 +1.9% | $88,480 |
| 2013 | $2,279 +2.5% | $88,480 |
| 2012 | $2,224 +3.8% | $88,480 |
| 2011 | $2,143 +1.2% | $88,480 |
| 2010 | $2,118 +2.9% | $88,480 |
| 2009 | $2,058 +13% | $88,480 |
| 2008 | $1,821 +1.8% | -- |
| 2007 | $1,788 +2.7% | -- |
| 2006 | $1,741 -0.4% | -- |
| 2005 | $1,748 +3.6% | -- |
| 2004 | $1,687 | -- |
| 2003 | $1,687 +2.2% | -- |
| 2002 | $1,651 +7.5% | -- |
| 2000 | $1,536 +2.2% | -- |
| 1999 | $1,503 | -- |
Find assessor info on the county website
Monthly payment
Est. payment
Payment breakdown
Explore the cost of this home by adjusting the details. Changes won't be saved.Climate risks
Neighborhood: 19428
Nearby schools
Schools provided by the listing agent
- District: Colonial
Source: Bright MLS. This data may not be complete. We recommend contacting the local school district to confirm school assignments for this home.


