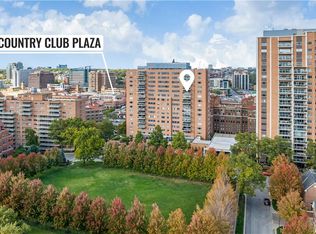
Plaza living at it's best! Beautiful 2 bedroom, 2 bath condominium in the Sulgrave Regency Condos with views of the a park, the Residences of Kirkwood and The Walnuts. Easy living with remote control blinds, nest thermostats, custom closet systems and a Matrix audio visual system. 2 assigned, secured parking spaces and a storage locker are included with the condo. The building offers a host of amenities including a a rooftop pool & spa, full size fitness center, yoga room, updated locker rooms with sauna and massage therapy rooms, a private club room for entertaining including a chef's kitchen for caterer or private use, theater room with theater seating, game room, conference room and resident business center. 24 hour security on duty with concierge services available. Located within an easy walk to the Nelson Atkins, the Plaza and Loose Park. This unit does not have a balcony.
Sold
Price Unknown
221 W 48th St APT 1903, Kansas City, MO 64112
2beds
1,021sqft
Condominium
Built in 1960
-- sqft lot
$360,400 Zestimate®
$--/sqft
$1,966 Estimated rent
Home value
$360,400
$335,000 - $386,000
$1,966/mo
Zestimate® history
Owner options
List your home for rent
$1,966/mo
Rent Zestimate®
Find your next renter with Zillow Rental Manager. Plus, with online applications, you can quickly screen prospective tenants – for free.
$1,966/mo
Rent Zestimate®
Refinance and save
$896/mo
Est. payment
Refinancing to a lower rate could help reduce your monthly payments and save thousands over the life of the loan.
$896/mo
Est. payment
Explore your selling options
Work with a Zillow partner agent
Leverage their expertise and Zillow's premium Showcase listings to get your home seen by more buyers.
Get startedList with your own agent
Get your home in front of millions of buyers by listing it on Zillow.
Learn how to do itSell it yourself
Take full control of how buyers see your home on Zillow by listing For Sale by Owner (FSBO).
List your homeWhat's special
Theater roomTheater seatingRooftop poolFull size fitness centerYoga roomCustom closet systems
Zillow last checked:
Listing updated:
Listed by:
Sheila Gessler 713-962-7583,
Compass Realty Group,
Linda Hueffmeier 816-210-0031,
Compass Realty Group
Bought with:
Katie Carson, 2021008387
Keller Williams Realty Partners Inc.
Source: Heartland MLS as distributed by MLS GRID,MLS#: 2459139
Facts & features
Interior
Bedrooms & bathrooms
- Bedrooms: 2
- Bathrooms: 2
- Full bathrooms: 2
Bedroom 1
- Features: All Carpet, All Drapes/Curtains
- Level: Main
- Dimensions: 12.5 x 13
Bedroom 2
- Features: All Carpet
- Level: Main
- Dimensions: 10.5 x 13
Dining room
- Features: All Carpet
- Level: Main
- Dimensions: 9 x 13.8
Kitchen
- Features: Ceramic Tiles, Granite Counters, Kitchen Island
- Level: Main
Living room
- Features: All Carpet
- Level: Main
- Dimensions: 15.25 x 13.8
Heating
- Natural Gas, Zoned
Cooling
- Electric, Zoned
Appliances
- Included: Cooktop, Dishwasher, Disposal, Dryer, Microwave, Refrigerator, Built-In Electric Oven, Washer
- Laundry: In Hall, Laundry Closet
Features
- Ceiling Fan(s)
- Flooring: Carpet, Ceramic Tile
- Windows: Window Coverings
- Basement: Concrete,Garage Entrance,Interior Entry
- Has fireplace: No
Interior area
- Total structure area: 1,021
- Total interior livable area: 1,021 sqft
- Finished area above ground: 1,021
Property
Parking
- Total spaces: 2
- Parking features: Attached, Basement, Secured
- Attached garage spaces: 2
Features
- Has private pool: Yes
- Pool features: In Ground
Details
- Parcel number: 30530170800018011
- Other equipment: See Remarks
Construction
Type & style
- Home type: Condo
- Architectural style: Contemporary
- Property subtype: Condominium
Materials
- Brick Veneer, Concrete
- Roof: Other
Condition
- Year built: 1960
Utilities & green energy
- Sewer: Public Sewer
- Water: Public
Community & HOA
Community
- Security: Fire Alarm, Smart Door Lock, Smoke Detector(s)
- Subdivision: Regency House Condominium
HOA
- Has HOA: Yes
- Amenities included: Laundry, Exercise Room, Storage, Other, Party Room, Sauna, Pool
- Services included: All Amenities, Maintenance Structure, Curbside Recycle, Gas, HVAC, Maintenance Grounds, Maintenance Free, Management, Other, Insurance, Roof Repair, Roof Replace, Snow Removal, Trash, Water
- HOA fee: $896 monthly
- HOA name: Sulgrave Regency Condominiums
Location
- Region: Kansas City
Financial & listing details
- Tax assessed value: $333,500
- Annual tax amount: $3,491
- Date on market: 10/19/2023
- Listing terms: Cash,Conventional
- Ownership: Private
Price history
| Date | Event | Price |
|---|---|---|
| 12/8/2023 | Sold | -- |
Source:  Heartland MLS as distributed by MLS GRID #2459139 Report a problem Heartland MLS as distributed by MLS GRID #2459139 Report a problem | ||
| 10/21/2023 | Contingent | $345,000$338/sqft |
Source: Heartland MLS as distributed by MLS GRID #2459139 Report a problem | ||
| 10/19/2023 | Listed for sale | $345,000+15.4%$338/sqft |
Source: Heartland MLS as distributed by MLS GRID #2459139 Report a problem | ||
| 8/27/2021 | Sold | -- |
Source: Heartland MLS as distributed by MLS GRID #2320830 Report a problem | ||
| 8/25/2021 | Pending sale | $299,000$293/sqft |
Source: Heartland MLS as distributed by MLS GRID #2320830 Report a problem | ||
| 8/2/2021 | Contingent | $299,000$293/sqft |
Source: Heartland MLS as distributed by MLS GRID #2320830 Report a problem | ||
| 5/11/2021 | Listed for sale | $299,000+15%$293/sqft |
Source: Heartland MLS as distributed by MLS GRID #2320830 Report a problem | ||
| 5/13/2016 | Sold | -- |
Source: Heartland MLS as distributed by MLS GRID #45001_1970382 Report a problem | ||
| 3/16/2016 | Pending sale | $260,000$255/sqft |
Source: Better Homes and Gardens Real Estate Kansas City Homes #1970382 Report a problem | ||
| 2/25/2016 | Price change | $260,000-1.9%$255/sqft |
Source: Better Homes and Gardens Real Estate Kansas City Homes #1970382 Report a problem | ||
| 1/12/2016 | Price change | $265,000+2.3%$260/sqft |
Source: Better Homes and Gardens Real Estate Kansas City Homes #1970382 Report a problem | ||
| 11/12/2015 | Price change | $259,000-4.1%$254/sqft |
Source: Owner Report a problem | ||
| 9/9/2015 | Price change | $270,000-0.9%$264/sqft |
Source: Owner Report a problem | ||
| 9/5/2015 | Price change | $272,500-0.9%$267/sqft |
Source: Owner Report a problem | ||
| 8/27/2015 | Listed for sale | $275,000+37.6%$269/sqft |
Source: Owner Report a problem | ||
| 2/12/2014 | Sold | -- |
Source: Agent Provided Report a problem | ||
| 11/28/2013 | Price change | $199,900-10.8%$196/sqft |
Source: Homepath #1846696 Report a problem | ||
| 10/23/2013 | Price change | $224,000-6.3%$219/sqft |
Source: Homepath #1846696 Report a problem | ||
| 9/23/2013 | Price change | $239,000-2.4%$234/sqft |
Source: Homepath #1846696 Report a problem | ||
| 8/21/2013 | Listed for sale | $245,000$240/sqft |
Source: Edge Realty, Inc. #1846696 Report a problem | ||
| 3/25/2013 | Sold | -- |
Source: Public Record Report a problem | ||
Public tax history
| Year | Property taxes | Tax assessment |
|---|---|---|
| 2025 | $5,759 +21.6% | $63,365 +15% |
| 2024 | $4,734 +9.9% | $55,100 |
| 2023 | $4,308 +8.5% | $55,100 +14.2% |
| 2022 | $3,970 +0.3% | $48,260 |
| 2021 | $3,956 +13.3% | $48,260 +14.8% |
| 2020 | $3,491 +2.1% | $42,056 |
| 2019 | $3,419 | $42,056 +16% |
| 2018 | $3,419 +13.7% | $36,255 |
| 2017 | $3,008 +5.2% | $36,255 +1.5% |
| 2016 | $2,859 | $35,720 -7.1% |
| 2014 | $2,859 -8.7% | $38,443 |
| 2013 | $3,133 +0.5% | $38,443 |
| 2012 | $3,118 +0.1% | $38,443 |
| 2011 | $3,115 +0.9% | $38,443 |
| 2010 | $3,089 -5.6% | $38,443 |
| 2009 | $3,270 +0.5% | $38,443 -6% |
| 2008 | $3,254 +4% | $40,898 |
| 2007 | $3,128 +0% | $40,898 +5% |
| 2006 | $3,128 | $38,950 |
| 2005 | -- | $38,950 |
Find assessor info on the county website
Neighborhood: South Plaza
Nearby homes
- $--2 bd2 ba1.2k sqft221 W 48th St APT 602, Kansas City, MO 64112Sold

- $--1 bd1 ba759 sqft221 W 48th St APT 706, Kansas City, MO 64112Sold

- $--1 bd1 ba775 sqft221 W 48th St APT 1105, Kansas City, MO 64112Sold

- $--2 bd2 ba1.6k sqft221 W 48th St APT 1701, Kansas City, MO 64112Sold
- $--3 bd3 ba1.8k sqft221 W 48th St APT 1802, Kansas City, MO 64112Sold
- $--1 bd1 ba781 sqft221 W 48th St APT 905, Kansas City, MO 64112Sold
- $--1 bd1 ba758 sqft221 W 48th St APT 206, Kansas City, MO 64112Sold
- $--2 bd2 ba1.4k sqft221 W 48th St APT 503, Kansas City, MO 64112Sold
Nearby schools
GreatSchools rating
- 8/10Hale Cook ElementaryGrades: PK-6Distance: 3 mi
- 2/10Central Middle SchoolGrades: 7-8Distance: 3.3 mi
- 1/10SOUTHEAST High SchoolGrades: 9-12Distance: 3.2 mi
Schools provided by the listing agent
- Elementary: Hale Cook
- Middle: Central
- High: Southeast
Source: Heartland MLS as distributed by MLS GRID. This data may not be complete. We recommend contacting the local school district to confirm school assignments for this home.
Get a cash offer in 3 minutes
Find out how much your home could sell for in as little as 3 minutes with a no-obligation cash offer.
Estimated market value
$360,400
Get a cash offer in 3 minutes
Find out how much your home could sell for in as little as 3 minutes with a no-obligation cash offer.
Estimated market value
$360,400
- Missouri
- Jackson County
- Kansas City
- 64112
- South Plaza
- 221 W 48th St Apartment 1903
Nearby cities
Nearby neighborhoods
Nearby zip codes
Other Kansas City Topics
