Skip main navigation
Sold for $35,000
  • $35,000

    221 W 57th St #20B, Loveland, CO 80538

    2beds
    868sqft
    Manufactured Home
    Built in 1973
    -- sqft lot
    $-- Zestimate®
    $40/sqft
    $1,542 Estimated rent

    Home value

    Not available

    Estimated sales range

    Not available

    $1,542/mo

    Zestimate® history
    Loading
    Loading...

    Owner options

    List your home for rent

    $1,542/mo

    Rent Zestimate®

    Find your next renter with Zillow Rental Manager. Plus, with online applications, you can quickly screen prospective tenants – for free.

    Learn more

    $1,542/mo

    Rent Zestimate®

    Refinance and save

    $163/mo

    Est. payment

    Refinancing to a lower rate could help reduce your monthly payments and save thousands over the life of the loan.

    See today's rates

    $163/mo

    Est. payment

    Explore your selling options

    Work with a Zillow partner agent

    Leverage their expertise and Zillow's premium Showcase listings to get your home seen by more buyers.

    Get started

    List with your own agent

    Get your home in front of millions of buyers by listing it on Zillow.

    Learn how to do it

    Sell it yourself

    Take full control of how buyers see your home on Zillow by listing For Sale by Owner (FSBO).

    List your home

    What's special

    Storage shedGorgeous epoxy counter topsLoads of cabinetsGlass tile backsplashAll appliances includedLoads of storageHuge vanity
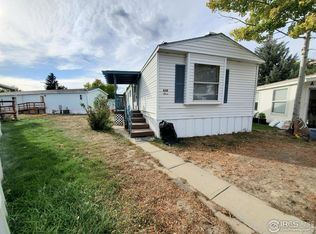
    Fantastic and affordable 2 bed, 1 bath home in an all-ages and pet friendly community! First you have your choice of either a ramp or stairs for access and fully covered entryway. Then you find a great semi-open floorplan with bright and sunny south facing living room with loads of windows. Great designated dining area with vinyl flooring. Kitchen is a show stopper with gorgeous epoxy counter tops, white enameled cast iron sink with pull down faucet, glass tile backsplash, loads of cabinets, large island with overhang, pantry and all appliances included! Bathroom has a huge vanity, walk in shower and loads of storage. Primary bedroom has a neat bay window. Roof was just done a couple months ago, furnace is about 7 years old, and water heater just 3 years old. Outside has a great covered deck with sliding door access to the kitchen, grassy yard with sprinkler system and storage shed. 2 reserved parking spaces out front plus additional flex visitor spaces. Community has a park, pool, playground and clubhouse and hard space included in the $980/ mo. lot rent. Financing is available is needed! Call agent today with questions or to see this great, super well priced home today!

    Zillow last checked:

    Listing updated:

    Listed by:

    Tawny Slattery 970-699-9314,

    Elevate RE and Home Sales

    Bought with:

    Tawny Slattery, 100077621

    Elevate RE and Home Sales

    Source: IRES as distributed by MLS GRID,MLS#: 6640MLS Logo

    Facts & features

    Interior

    Bedrooms & bathrooms
    • Bedrooms: 2
    • Bathrooms: 1
    • 3/4 bathrooms: 1
    • Main level bathrooms: 1
    Primary bedroom
    • Description: Carpet
    • Features: Shared Primary Bath, 3/4 Primary Bath
    • Area: 168 Square Feet
    • Dimensions: 12 x 14
    Bedroom 2
    • Description: Carpet
    • Area: 80 Square Feet
    • Dimensions: 10 x 8
    Dining room
    • Description: Luxury Vinyl
    • Area: 80 Square Feet
    • Dimensions: 8 x 10
    Kitchen
    • Description: Luxury Vinyl
    • Area: 196 Square Feet
    • Dimensions: 14 x 14
    Laundry
    • Description: Luxury Vinyl
    • Area: 36 Square Feet
    • Dimensions: 6 x 6
    Living room
    • Description: Carpet
    • Area: 196 Square Feet
    • Dimensions: 14 x 14
    Heating
    • Forced Air
    Cooling
    • Wall/Window Unit(s)
    Appliances
    • Included: Gas Range, Dishwasher, Refrigerator, Washer, Dryer, Microwave
    • Laundry: Washer/Dryer Hookup
    Features
    • Eat-in Kitchen, Separate Dining Room, Open Floorplan, Pantry
    Interior area
    • Total structure area: 868
    • Total interior livable area: 868 sqft

    Property

    Parking
    • Parking features: None
    • Details: None
    Accessibility
    • Accessibility features: Accessible Approach with Ramp, Level Lot, Level Drive, Near Bus, No Stairs, Stall Shower
    Features
    • Patio & porch: Deck
    Lot
    • Features: Deciduous Trees, Level, Paved
    Details
    • Additional structures: Storage
    • Parcel number: 962600000408
    • Special conditions: Private Owner

    Construction

    Type & style
    • Home type: MobileManufactured
    • Property subtype: Manufactured Home
    Materials
    • Frame, Vinyl Siding
    • Roof: Metal
    Condition
    • Year built: 1973
    Details
    • Builder name: Montrose

    Utilities & green energy

    • Sewer: Public Sewer
    • Water: City
    • Utilities for property: Natural Gas Available, Electricity Available, Cable Available, Satellite Avail, High Speed Avail, Underground Utilities
    Green energy
    • Energy efficient items: Southern Exposure, Windows, Doors

    Community & HOA

    Community
    • Subdivision: Cherry Ridge- All ages and pet friendly!
    HOA
    • Has HOA: No
    Location
    • Region: Loveland

    Financial & listing details

    • Price per square foot: $40/sqft
    • Tax assessed value: $20,400
    • Annual tax amount: $10
    • Date on market: 11/25/2025
    • Listing terms: Cash,Chattel
    • Exclusions: Seller's personal property
    • Electric utility on property: Yes
    • Road surface type: Asphalt

    Price history

    DateEventPrice
    4/1/2026Sold$35,000-11.4%$40/sqft
    Source: IRES as distributed by MLS GRID #6640 Report a problem
    2/20/2026Price change$39,500-12%$46/sqft
    Source: IRES as distributed by MLS GRID #6640 Report a problem
    11/25/2025Listed for sale$44,900+274.2%$52/sqft
    Source: IRES as distributed by MLS GRID #6640 Report a problem
    1/6/2006Sold$12,000$14/sqft
    Source: Agent Provided Report a problem

    Public tax history

    YearProperty taxesTax assessment
    2025-- $1,275 +57.2%
    2024-- $811 -1%
    2023-- $819 +37%
    2022$49 +10.2%$598 -2.8%
    2021$45 +1.7%$615 +10.2%
    2020$44 -62.1%$558 -68.1%
    2019$116 $1,750 +25.3%
    2018$116 $1,397
    2017$116 $1,397 -19.5%
    2016-- $1,735 +147.9%
    2015$51 +323.6%$700 +337.5%
    2014$12 $160
    Find assessor info on the county website

    Neighborhood: 80538

    Nearby schools

    GreatSchools rating