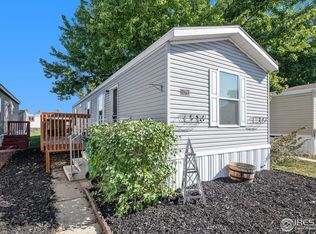
Now Seller to pay for Buyer's first months lot rent! All ages and pet friendly community! This great, cozy home has a fun and homey feel! Such a great price, you can't afford not to buy a home at this great value! Many recent upgrades including some tile, subfloor, counter top, caulking, paint, sealing the gutters, etc. so this home is all fixed up and ready for you to move right in! First you enter through the spacious mudroom/ sunroom, then a second bonus space that could be great for so many flexible uses! Continue straight to the 2nd bedroom. Once in the living room, enjoy the open floorplan between the living room and the kitchen/ dining area. Living room has big windows for great natural light. Kitchen has fun, rustic cabinetry and just the right amount of space for daily essentials. Head down the hall to the full bathroom where you'll find a great tile counter top vanity, and clever storage solutions all around. Tub shower combo with tiled surround, pull down faucet, and grab bars for safety. On your way to the 2nd bedroom, stop to admire the fabulous Speed Queen commercial grade washer and dryer! Yard has garden beds in place with garden already producing! Easy to maintain with mostly mulch and concrete/ dry scaping otherwise. Fantastic shed space with full electric makes the perfect workshop! What are you waiting for? This fantastic, affordable home could be your next home!
Sold for $36,500
$36,500
221 W 57th St #58B, Loveland, CO 80538
2beds
688sqft
Manufactured Home
Built in 1974
-- sqft lot
$-- Zestimate®
$53/sqft
$1,765 Estimated rent
Home value
Not available
Estimated sales range
Not available
$1,765/mo
Zestimate® history
Owner options
List your home for rent
$1,765/mo
Rent Zestimate®
Find your next renter with Zillow Rental Manager. Plus, with online applications, you can quickly screen prospective tenants – for free.
$1,765/mo
Rent Zestimate®
Refinance and save
$170/mo
Est. payment
Refinancing to a lower rate could help reduce your monthly payments and save thousands over the life of the loan.
$170/mo
Est. payment
Explore your selling options
Work with a Zillow partner agent
Leverage their expertise and Zillow's premium Showcase listings to get your home seen by more buyers.
Get startedList with your own agent
Get your home in front of millions of buyers by listing it on Zillow.
Learn how to do itSell it yourself
Take full control of how buyers see your home on Zillow by listing For Sale by Owner (FSBO).
List your homeWhat's special
Zillow last checked:
Listing updated:
Listed by:
Tawny Slattery 970-699-9314,
Elevate RE and Home Sales
Bought with:
Tawny Slattery, 100077621
Elevate RE and Home Sales
Source: IRES as distributed by MLS GRID,MLS#: 6594
Facts & features
Interior
Bedrooms & bathrooms
- Bedrooms: 2
- Bathrooms: 1
- Full bathrooms: 1
- Main level bathrooms: 1
Primary bedroom
- Description: Carpet
- Features: Shared Primary Bath, Full Primary Bath
- Area: 120 Square Feet
- Dimensions: 12 x 10
Bedroom 2
- Description: Carpet
- Area: 80 Square Feet
- Dimensions: 8 x 10
Kitchen
- Description: Laminate
- Area: 96 Square Feet
- Dimensions: 12 x 8
Laundry
- Description: Laminate
- Area: 36 Square Feet
- Dimensions: 6 x 6
Living room
- Description: Laminate
- Area: 120 Square Feet
- Dimensions: 12 x 10
Study
- Description: Laminate
- Area: 64 Square Feet
- Dimensions: 8 x 8
Heating
- Forced Air
Cooling
- Wall/Window Unit(s)
Appliances
- Included: Gas Range, Refrigerator, Washer, Dryer
- Laundry: Washer/Dryer Hookup
Features
- Eat-in Kitchen, Open Floorplan, Pantry, Split Bedroom Plan
- Windows: Window Coverings
Interior area
- Total structure area: 688
- Total interior livable area: 688 sqft
Property
Parking
- Parking features: None
- Details: None
Accessibility
- Accessibility features: Level Lot, Level Drive, Near Bus
Features
- Patio & porch: Patio, Deck
Lot
- Features: Unincorporated, Paved, Sidewalks, Street Light
Details
- Additional structures: Storage
- Parcel number: 9626000004DF
- On leased land: Yes
- Special conditions: Private Owner
Construction
Type & style
- Home type: MobileManufactured
- Property subtype: Manufactured Home
Materials
- Frame, Composition
- Roof: Metal
Condition
- Year built: 1974
Details
- Builder name: Buddy
Utilities & green energy
- Electric: Xcel
- Gas: Xcel
- Sewer: Public Sewer
- Water: City
- Utilities for property: Natural Gas Available, Electricity Available, Cable Available, Satellite Avail, High Speed Avail, Underground Utilities
Green energy
- Energy efficient items: Windows
Community & HOA
Community
- Subdivision: Cherry Ridge- All ages and pet friendly!
HOA
- Has HOA: No
Location
- Region: Loveland
Financial & listing details
- Price per square foot: $53/sqft
- Tax assessed value: $16,700
- Date on market: 10/15/2025
- Listing terms: Chattel
- Electric utility on property: Yes
- Road surface type: Asphalt
Price history
| Date | Event | Price |
|---|---|---|
| 3/6/2026 | Sold | $36,500-7.6%$53/sqft |
Source:  IRES as distributed by MLS GRID #6594 Report a problem IRES as distributed by MLS GRID #6594 Report a problem | ||
| 2/3/2026 | Price change | $39,500-6%$57/sqft |
Source: IRES as distributed by MLS GRID #6594 Report a problem | ||
| 10/15/2025 | Listed for sale | $42,000+133.3%$61/sqft |
Source: IRES as distributed by MLS GRID #6594 Report a problem | ||
| 9/30/2025 | Sold | $18,000-48.6%$26/sqft |
Source: IRES as distributed by MLS GRID #6387 Report a problem | ||
| 7/18/2025 | Price change | $35,000-10.3%$51/sqft |
Source: IRES as distributed by MLS GRID #6387 Report a problem | ||
| 6/13/2025 | Listed for sale | $39,000-40%$57/sqft |
Source: IRES as distributed by MLS GRID #6387 Report a problem | ||
| 2/6/2018 | Listing removed | $65,000$94/sqft |
Source: Cindy's Realty #3583 Report a problem | ||
| 1/19/2018 | Price change | $65,000-5.7%$94/sqft |
Source: Cindy's Realty #3583 Report a problem | ||
| 1/17/2018 | Price change | $68,900+2.8%$100/sqft |
Source: Cindy's Realty #3583 Report a problem | ||
| 1/12/2018 | Listed for sale | $67,000+122.8%$97/sqft |
Source: Cindy's Realty #3583 Report a problem | ||
| 2/28/2013 | Sold | $30,075$44/sqft |
Source: Agent Provided Report a problem | ||
| 6/26/2003 | Sold | $30,075$44/sqft |
Source: Agent Provided Report a problem | ||
Public tax history
| Year | Property taxes | Tax assessment |
|---|---|---|
| 2025 | -- | $1,044 +200% |
| 2024 | -- | $348 -1.1% |
| 2023 | -- | $352 -51.8% |
| 2022 | $60 -79.7% | $730 -80.3% |
| 2021 | $297 +1.7% | $3,704 |
| 2020 | $292 +714.3% | $3,704 +519.4% |
| 2019 | $36 | $598 +38.4% |
| 2018 | $36 | $432 |
| 2017 | $36 | $432 +13.1% |
| 2016 | -- | $382 -74.7% |
| 2015 | $111 -25.4% | $1,510 -23% |
| 2014 | $149 | $1,960 |
Find assessor info on the county website
Neighborhood: 80538
Nearby homes
- $85,0003 bd2 ba1.2k sqft221 W 57th St LOT 71B, Loveland, CO 80538Sold

- $64,0002 bd1 ba854 sqft221 W 57th St #B61, Loveland, CO 80538Sold

- $52,0002 bd1 ba952 sqft221 W 57th St LOT 87B, Loveland, CO 80538Sold

- $64,7002 bd2 ba784 sqft221 W 57th St LOT 64B, Loveland, CO 80538Sold
- $75,0003 bd2 ba1.2k sqft221 W 57th St LOT 80B, Loveland, CO 80538For Sale
- $62,2003 bd2 ba984 sqft221 W 57th St LOT B74, Loveland, CO 80538Off Market
- $42,9002 bd1 ba960 sqft221 W 57th St LOT 55B, Loveland, CO 80538Off Market
- $599,0005 bd3 ba3k sqft5917 Manistee Ave, Loveland, CO 80538Sold
Nearby schools
GreatSchools rating
- 2/10Laurene Edmondson Elementary SchoolGrades: PK-5Distance: 0.7 mi
- 5/10Lucile Erwin Middle SchoolGrades: 6-8Distance: 1.6 mi
- 5/10Loveland High SchoolGrades: 9-12Distance: 2.3 mi
- Colorado
- Larimer County
- Loveland
- 80538
- 221 W 57th St Unit 58B
Nearby cities
Nearby zip codes
Other Loveland Topics
