Seller now offering a $3000 flooring or other upgrades allowance to the buyer! Great doublewide manufactured home in Cherry Ridge, a well kept all-ages and pet friendly park! Excellent location on a large corner lot and oriented east to west for optimal southern/ sun exposure! First you can choose to enter from either the ramp or the front stairs and you find a great front deck with sunshade awning! Then you you are greeted with a great open floorplan between the living room, kitchen and dining room. Loads of space and options for furniture arrangements. Large living room that's bathed in natural light and has carpet. Kitchen has a great layout with loads of cabinets, counter top space and appliances are included, even the washer and dryer! Roomy primary bedroom and primary bath has a generous size tub, large vanity with great counter space and even a linen closet right in the bathroom. Two additional bedrooms and the other full bath at opposite end of the home for a convenient split-bedroom floorplan. Outside you find a great shed with full electric. Easy to maintain landscaping. Financing is available, if needed. Call agent today with questions or to schedule a showing!
Sold for $55,000
$55,000
221 W 57th St #6B, Loveland, CO 80538
3beds
1,377sqft
Manufactured Home
Built in 1997
-- sqft lot
$96,000 Zestimate®
$40/sqft
$2,188 Estimated rent
Home value
$96,000
$79,000 - $117,000
$2,188/mo
Zestimate® history
Owner options
List your home for rent
$2,188/mo
Rent Zestimate®
Find your next renter with Zillow Rental Manager. Plus, with online applications, you can quickly screen prospective tenants – for free.
$2,188/mo
Rent Zestimate®
Refinance and save
$256/mo
Est. payment
Refinancing to a lower rate could help reduce your monthly payments and save thousands over the life of the loan.
$256/mo
Est. payment
Explore your selling options
Work with a Zillow partner agent
Leverage their expertise and Zillow's premium Showcase listings to get your home seen by more buyers.
Get startedList with your own agent
Get your home in front of millions of buyers by listing it on Zillow.
Learn how to do itSell it yourself
Take full control of how buyers see your home on Zillow by listing For Sale by Owner (FSBO).
List your homeWhat's special
Zillow last checked:
Listing updated:
Listed by:
Tawny Slattery 970-699-9314,
Elevate RE and Home Sales
Bought with:
Corby Williams, 100093282
HomeSmart
Source: IRES as distributed by MLS GRID,MLS#: 6516
Facts & features
Interior
Bedrooms & bathrooms
- Bedrooms: 3
- Bathrooms: 2
- Full bathrooms: 2
- Main level bathrooms: 2
Primary bedroom
- Description: Carpet
- Features: Full Primary Bath
- Area: 196 Square Feet
- Dimensions: 14 x 14
Bedroom 2
- Description: Carpet
- Area: 120 Square Feet
- Dimensions: 12 x 10
Bedroom 3
- Description: Carpet
- Area: 80 Square Feet
- Dimensions: 8 x 10
Dining room
- Description: Laminate
- Area: 80 Square Feet
- Dimensions: 8 x 10
Kitchen
- Description: Vinyl
- Area: 196 Square Feet
- Dimensions: 14 x 14
Living room
- Description: Carpet
- Area: 224 Square Feet
- Dimensions: 14 x 16
Heating
- Forced Air
Cooling
- Central Air
Appliances
- Included: Gas Range, Dishwasher, Refrigerator, Washer, Dryer
- Laundry: Washer/Dryer Hookup
Features
- Eat-in Kitchen, Cathedral Ceiling(s), Open Floorplan, Pantry
Interior area
- Total structure area: 1,377
- Total interior livable area: 1,377 sqft
Property
Parking
- Parking features: None
- Details: None
Accessibility
- Accessibility features: Accessible Approach with Ramp, Level Lot, Level Drive, Near Bus
Features
- Patio & porch: Patio, Deck
Lot
- Features: Corner Lot, Level, Paved, Gutters, Sidewalks, Street Light
Details
- Additional structures: Storage
- Parcel number: 9626000004BK
- Special conditions: Private Owner
Construction
Type & style
- Home type: MobileManufactured
- Property subtype: Manufactured Home
Materials
- Frame, Composition
- Roof: Composition
Condition
- Year built: 1997
Details
- Builder name: Aspen
Utilities & green energy
- Electric: Xcel
- Gas: Xcel
- Sewer: Public Sewer
- Water: City
- Utilities for property: Natural Gas Available, Electricity Available, Cable Available, Satellite Avail, High Speed Avail, Underground Utilities
Green energy
- Energy efficient items: Southern Exposure, Windows, Doors
Community & HOA
Community
- Subdivision: Cherry Ridge- All ages and pet friendly!
HOA
- Has HOA: No
Location
- Region: Loveland
Financial & listing details
- Price per square foot: $40/sqft
- Tax assessed value: $59,400
- Annual tax amount: $82
- Date on market: 8/22/2025
- Listing terms: Cash,Chattel
- Exclusions: Seller's personal property, freezer
- Electric utility on property: Yes
- Road surface type: Asphalt
Price history
| Date | Event | Price |
|---|---|---|
| 1/30/2026 | Sold | $55,000-15.4%$40/sqft |
Source:  IRES as distributed by MLS GRID #6516 Report a problem IRES as distributed by MLS GRID #6516 Report a problem | ||
| 11/3/2025 | Price change | $65,000-5.8%$47/sqft |
Source: IRES as distributed by MLS GRID #6516 Report a problem | ||
| 8/22/2025 | Listed for sale | $69,000+0.7%$50/sqft |
Source: IRES as distributed by MLS GRID #6516 Report a problem | ||
| 1/21/2011 | Sold | $68,545$50/sqft |
Source: Agent Provided Report a problem | ||
Public tax history
| Year | Property taxes | Tax assessment |
|---|---|---|
| 2025 | $317 +282.5% | $3,713 +18.4% |
| 2024 | $83 -55.1% | $3,136 -0.9% |
| 2023 | $184 +48.2% | $3,166 +109.9% |
| 2022 | $124 +2.8% | $1,508 -0.1% |
| 2021 | $121 +1.7% | $1,509 |
| 2020 | $119 +81.3% | $1,509 +125.2% |
| 2019 | $66 | $670 |
| 2018 | $66 | $670 |
| 2017 | $66 | $670 +9.3% |
| 2016 | -- | $613 -83.9% |
| 2015 | $280 +280.2% | $3,810 +97.4% |
| 2014 | $74 | $1,930 |
Find assessor info on the county website
Neighborhood: 80538
Nearby homes
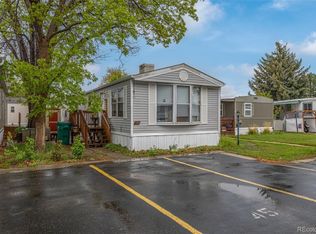
- $33,5002 bd2 ba1k sqft221 W 57th St #A45, Loveland, CO 80538Sold
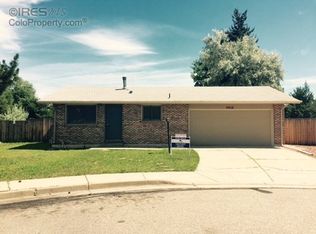
- $463,0003 bd1 ba1.7k sqft5617 Gabriel Dr, Loveland, CO 80538Off Market
- $382,9003 bd1 ba924 sqft5616 Meyers Dr, Loveland, CO 80538Off Market
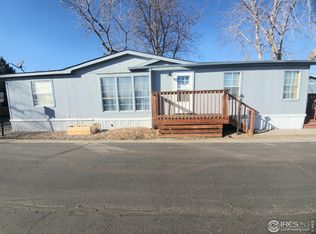
- $72,0003 bd2 ba1.4k sqft221 W 57th St LOT B1, Loveland, CO 80538Sold
- $370,9002 bd1 ba1k sqft5621 Gabriel Dr, Loveland, CO 80538Off Market
- $61,8003 bd2 ba984 sqft221 W 57th St LOT B74, Loveland, CO 80538Off Market
- $393,9003 bd1 ba1k sqft5620 Meyers Dr, Loveland, CO 80538Off Market
- $64,7002 bd2 ba784 sqft221 W 57th St LOT 64B, Loveland, CO 80538Sold
Nearby schools
GreatSchools rating
- 2/10Laurene Edmondson Elementary SchoolGrades: PK-5Distance: 0.6 mi
- 5/10Lucile Erwin Middle SchoolGrades: 6-8Distance: 1.6 mi
- 5/10Loveland High SchoolGrades: 9-12Distance: 2.3 mi
Get a cash offer in 3 minutes
Find out how much your home could sell for in as little as 3 minutes with a no-obligation cash offer.
Estimated market value
$96,000
Get a cash offer in 3 minutes
Find out how much your home could sell for in as little as 3 minutes with a no-obligation cash offer.
Estimated market value
$96,000
- Colorado
- Larimer County
- Loveland
- 80538
- 221 W 57th St Unit 6B
Nearby cities
Nearby zip codes
Other Loveland Topics
