Skip main navigation
Sold
  • Price Unknown

    221 W 67th St, Kansas City, MO 64113

    3beds
    1,792sqft
    Single Family Residence
    Built in 1923
    6,028 Square Feet Lot
    $534,300 Zestimate®
    $--/sqft
    $2,235 Estimated rent

    Home value

    $534,300

    Estimated sales range

    Not available

    $2,235/mo

    Zestimate® history
    Loading
    Loading...

    Owner options

    List your home for rent

    $2,235/mo

    Rent Zestimate®

    Find your next renter with Zillow Rental Manager. Plus, with online applications, you can quickly screen prospective tenants – for free.

    Learn more

    $2,235/mo

    Rent Zestimate®

    Refinance and save

    $183/mo

    Est. payment

    Refinancing to a lower rate could help reduce your monthly payments and save thousands over the life of the loan.

    See today's rates

    $183/mo

    Est. payment

    Explore your selling options

    Work with a Zillow partner agent

    Leverage their expertise and Zillow's premium Showcase listings to get your home seen by more buyers.

    Get started

    List with your own agent

    Get your home in front of millions of buyers by listing it on Zillow.

    Learn how to do it

    Sell it yourself

    Take full control of how buyers see your home on Zillow by listing For Sale by Owner (FSBO).

    List your home

    What's special

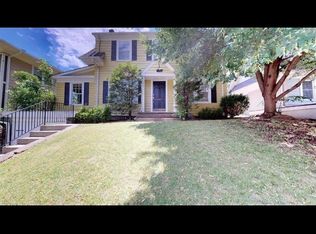
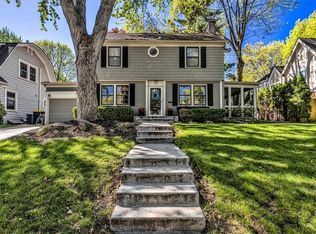
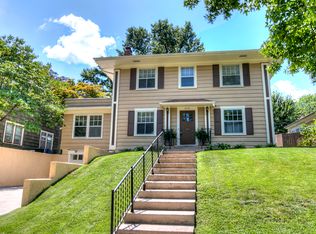
    Welcome to this updated Armour Hills gem—full of timeless charm and completely move-in ready! Hardwood floors run throughout, setting the stage for warm and inviting living spaces. The thoughtfully renovated kitchen features quartz countertops, newer appliances, and stylish finishes. A spacious living room with a cozy fireplace and a dining room make entertaining a breeze. The main level also offers a flexible bonus room—perfect for a home office or playroom. Upstairs, the generous primary suite offers a true retreat with a large en suite bath, complete with a separate tub and shower, double vanities, and a walk-in closet. Two additional bedrooms and a full hall bath complete the second level. Enjoy modern comforts like zoned heating and cooling, newer windows, and a new roof over the oversized one car garage. Recent upgrades also include updated plumbing, a soft water system, and a reverse osmosis water filtration system. Outside, you’ll find a spacious, fenced backyard with a large patio—ideal for hosting, playing, or simply unwinding. All of this with an unbeatable location near the Trolley Trail and minutes to Brookside’s shops, restaurants, and charm. This is one you won’t want to miss!

    Zillow last checked:

    Listing updated:

    Listed by:

    Cjco Team 913-402-2550,

    ReeceNichols - Leawood,

    Katie Slaymaker 913-205-6401,

    ReeceNichols - Leawood

    Bought with:

    Suzanne Hinton, 1999130983

    RE/MAX Premier Realty

    Source: Heartland MLS as distributed by MLS GRID,MLS#: 2556086MLS Logo

    Facts & features

    Interior

    Bedrooms & bathrooms
    • Bedrooms: 3
    • Bathrooms: 3
    • Full bathrooms: 2
    • 1/2 bathrooms: 1
    Primary bedroom
    • Level: Second
    • Dimensions: 18 x 11
    Bedroom 2
    • Level: Second
    • Dimensions: 13 x 10
    Bedroom 3
    • Level: Second
    • Dimensions: 14 x 9
    Primary bathroom
    • Features: Double Vanity, Separate Shower And Tub, Walk-In Closet(s)
    • Level: Second
    • Dimensions: 14 x 8
    Bathroom 2
    • Level: Second
    • Dimensions: 9 x 3
    Den
    • Features: Carpet
    • Level: First
    • Dimensions: 9 x 18
    Dining room
    • Level: First
    • Dimensions: 12 x 13
    Half bath
    • Level: First
    • Dimensions: 4 x 5
    Kitchen
    • Features: Kitchen Island, Quartz Counter
    • Level: First
    • Dimensions: 10 x 9
    Living room
    • Features: Fireplace
    • Level: First
    • Dimensions: 13 x 21
    Heating
    • Forced Air
    Cooling
    • Electric
    Appliances
    • Included: Dishwasher, Microwave, Refrigerator, Gas Range, Stainless Steel Appliance(s), Water Softener
    • Laundry: In Basement
    Features
    • Flooring: Carpet, Ceramic Tile, Wood
    • Basement: Full,Stone/Rock
    • Number of fireplaces: 1
    • Fireplace features: Living Room
    Interior area
    • Total structure area: 1,792
    • Total interior livable area: 1,792 sqft
    • Finished area above ground: 1,792

    Property

    Parking
    • Total spaces: 1
    • Parking features: Attached
    • Attached garage spaces: 1
    Features
    • Patio & porch: Patio
    • Fencing: Privacy
    Lot
    • Size: 6,028 Square Feet
    • Features: City Limits
    Details
    • Parcel number: 47230291100000000

    Construction

    Type & style
    • Home type: SingleFamily
    • Architectural style: Traditional
    • Property subtype: Single Family Residence
    Materials
    • Wood Siding
    • Roof: Composition
    Condition
    • Year built: 1923

    Utilities & green energy

    • Sewer: Public Sewer
    • Water: Public

    Community & HOA

    Community
    • Subdivision: Armour Hills
    HOA
    • Has HOA: Yes
    • HOA fee: $183 annually
    • HOA name: Armour Hills
    Location
    • Region: Kansas City

    Financial & listing details

    • Tax assessed value: $379,550
    • Annual tax amount: $6,440
    • Date on market: 6/20/2025
    • Listing terms: Cash,Conventional,FHA,VA Loan
    • Ownership: Private
    • Road surface type: Paved

    Price history

    DateEventPrice
    7/22/2025Sold--
    Source: Heartland MLS as distributed by MLS GRID #2556086 Report a problem
    7/4/2025Pending sale$525,000$293/sqft
    Source: Heartland MLS as distributed by MLS GRID #2556086 Report a problem
    6/20/2025Listed for sale$525,000+16.7%$293/sqft
    Source: Heartland MLS as distributed by MLS GRID #2556086 Report a problem
    12/5/2022Sold--
    Source: Heartland MLS as distributed by MLS GRID #2409866 Report a problem
    11/6/2022Pending sale$450,000$251/sqft
    Source: Heartland MLS as distributed by MLS GRID #2409866 Report a problem
    11/3/2022Listed for sale$450,000+13.9%$251/sqft
    Source: Heartland MLS as distributed by MLS GRID #2409866 Report a problem
    7/27/2018Sold--
    Source: Heartland MLS as distributed by MLS GRID #45001_2114331 Report a problem
    6/28/2018Pending sale$395,000$220/sqft
    Source: BHG Kansas City Homes #2114331 Report a problem
    6/22/2018Listed for sale$395,000+33.9%$220/sqft
    Source: BHG Kansas City Homes #2114331 Report a problem
    8/13/2012Listing removed$295,000$165/sqft
    Source: Visual Tour #1775591 Report a problem
    4/19/2012Listed for sale$295,000+18%$165/sqft
    Source: Visual Tour #1775591 Report a problem
    11/11/2011Listing removed$250,000$140/sqft
    Source: Prudential Kansas City Realty #1723128 Report a problem
    9/9/2011Price change$250,000-5.7%$140/sqft
    Source: Prudential Kansas City Realty #1723128 Report a problem
    7/21/2011Price change$265,000-3.6%$148/sqft
    Source: Prudential Kansas City Realty #1723128 Report a problem
    6/24/2011Price change$275,000-3.5%$153/sqft
    Source: Prudential Kansas City Realty #1723128 Report a problem
    4/12/2011Listed for sale$285,000$159/sqft
    Source: Prudential Kansas City Realty #1723128 Report a problem

    Public tax history

    YearProperty taxesTax assessment
    2025$6,049 -6.1%$72,114 -11.6%
    2024$6,440 +1%$81,598
    2023$6,379 +42.2%$81,598 +49.6%
    2022$4,485 +0.3%$54,531
    2021$4,470 +12.2%$54,531 +13.6%
    2020$3,984 +2.1%$47,995
    2019$3,901 $47,995 +7.4%
    2018$3,901 +5.2%$44,692
    2017$3,708 +10%$44,692 +5.9%
    2016$3,370 +1.4%$42,190 +2%
    2014$3,324 +5.2%$41,363
    2013$3,159 +0.5%$41,363 +7.2%
    2012$3,144 +0.1%$38,582
    2011$3,140 +3.3%$38,582
    2010$3,039 -6.5%$38,582 +2.5%
    2009$3,251 +0.5%$37,632 -7%
    2008$3,236 +5%$40,482
    2007$3,081 +0%$40,482 +6%
    2006$3,080 +33%$38,190
    2005$2,315 +0.1%$38,190 +31.9%
    2004$2,313 +14.3%$28,947
    2003$2,024 +0.3%$28,947 +15%
    2002$2,019 +11.7%$25,171
    2001$1,807 $25,171
    Find assessor info on the county website

    Neighborhood: Armour Hills

    Nearby schools

    GreatSchools rating
    Schools provided by the listing agent
    • Elementary: Hale Cook
    • Middle: Central
    • High: Central

    Source: Heartland MLS as distributed by MLS GRID. This data may not be complete. We recommend contacting the local school district to confirm school assignments for this home.

    Get a cash offer in 3 minutes
    Find out how much your home could sell for in as little as 3 minutes with a no-obligation cash offer.
    Estimated market value
    $534,300
    Get a cash offer in 3 minutes
    Find out how much your home could sell for in as little as 3 minutes with a no-obligation cash offer.
    Estimated market value
    $534,300